
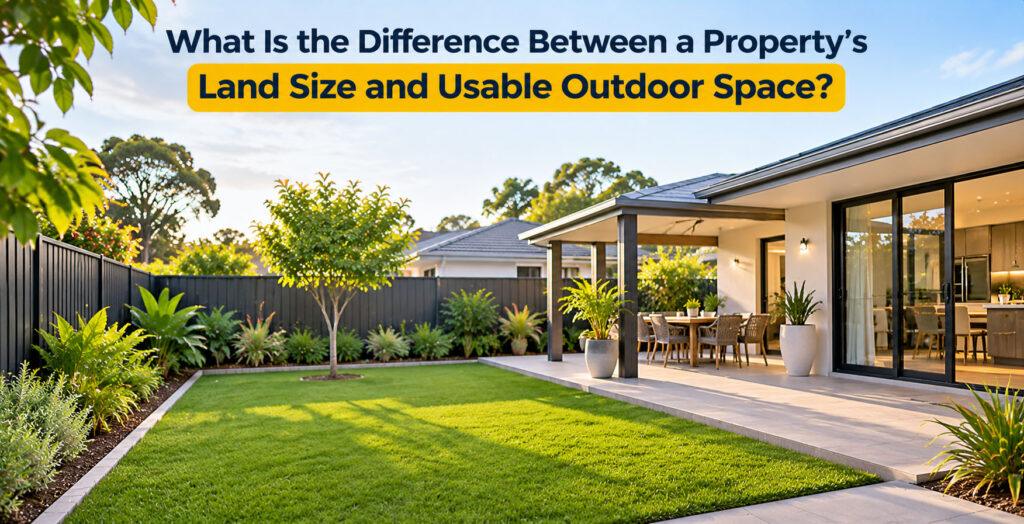
Imagine two properties listed with the same land size. The first has a flat, open backyard where you can picture a barbecue, a lawn and a cubby house. The second has a steep slope behind the house, a couple of retaining walls and a narrow path along one side. The advertised area is identical, but they offer very different outdoor lives.
That gap is the point of this article. Land size tells you how much land a property has. Usable outdoor space describes what you can realistically do with it. If you’re buying a property and comparing blocks, understanding the difference helps you look past the square metres and judge the land that you’d actually live on.
What Does a Property’s Land Size Actually Mean?
Land size generally means the total area within a property’s boundaries, usually expressed in square metres, or in hectares for larger blocks (one hectare is 10,000 square metres). It includes everything inside the lot: the house, driveway, garden, any slope, and any strip of land that is hard to reach or use.
In Queensland, the registered area is recorded on the lot’s survey plan. According to Business Queensland, a cadastral survey plan provides the details of a property’s boundaries and its area. It also notes that the plan generally doesn’t show building locations unless the property is a building unit, so the plan tells you the size and shape of the lot, not how it’s used.
Be careful with figures that don’t come from the registered record. The number in a listing may be taken from a plan, a mapping tool or an estimate, and a measurement made on an online map can be rough. The Queensland Government’s free cadastral map from the Queensland Globe shows a property’s boundary, lot and plan details and area, but the same page says survey plans are the legal source of truth. If the exact area matters to you, ask your conveyancer or solicitor to confirm it against the title and survey plan.
If you’re looking at a unit or townhouse, the lot may be small and surrounded by common property. Our guide to what a body corporate covers explains how that works.
What Is Usable Outdoor Space?
Usable outdoor space is the part of the land you can actually use for everyday life. That might include a backyard, a courtyard, a patio or deck, garden beds, an entertaining area, a side yard you can walk through comfortably, or a spot where kids and pets can play.
It isn’t an official category, and nobody measures it the same way. A keen gardener, a family with young children, someone who wants a pool and someone who wants low-maintenance courtyard living will each judge the same block differently. What counts as usable depends on how reachable, safe, flat, private and permitted the space is, and on what you want to do there.
Why Land Size and Usable Space Are Not the Same
Total land area and practical usability can diverge for lots of reasons. A few realistic comparisons:
- A flat rectangular block compared with a sloping block of the same size.
- An open backyard compared with one broken up by retaining walls and steps.
- A property where most outdoor areas are easy to reach compared with one where much of the land is hard to get to.
- A block where an easement or setback affects where you could put a shed, pool or extension.
- A property with a lot of land, much of it driveway or a long frontage, and little space for entertaining or play.
None of this means sloping or restricted land is a bad buy. A sloping block might offer views, character or design opportunities that a flat block can’t, and a block with an easement can still have a lovely garden. The aim is to understand which parts of the land you can use for what you want, so you aren’t surprised after settlement.
How the Shape and Layout of the Land Affect Usability
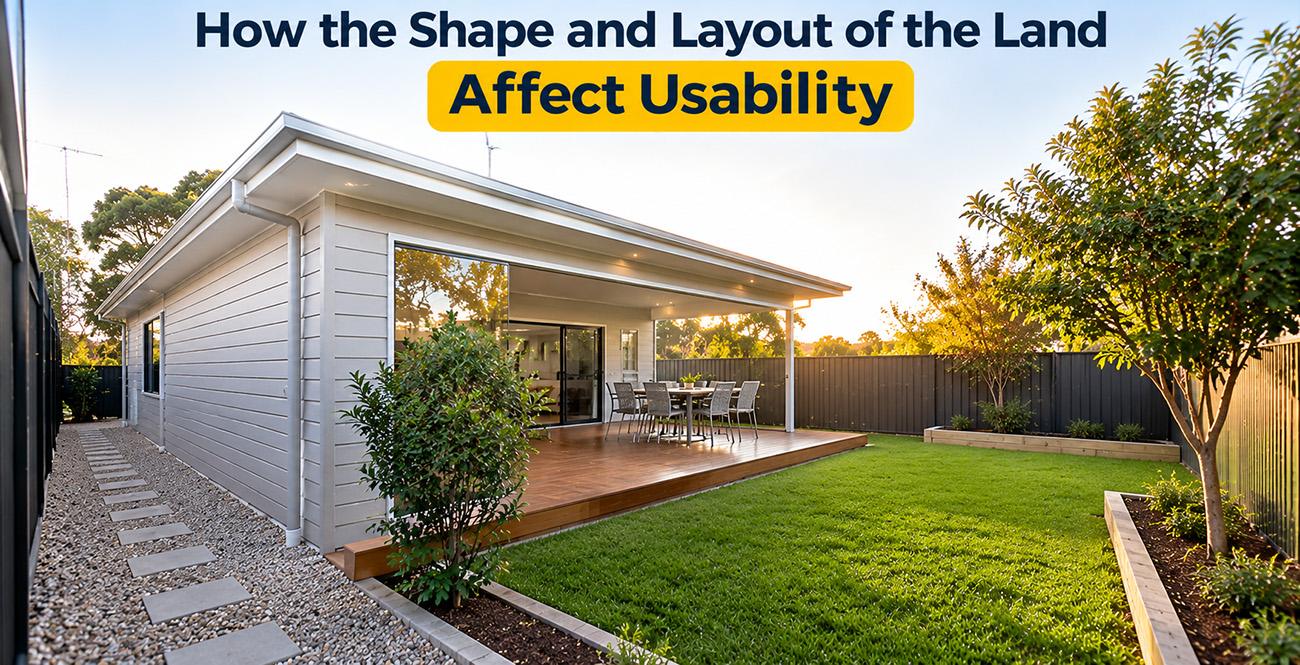
Two blocks with the same area can distribute it very differently. A wide, shallow lot might leave a big frontage and a small backyard, while a long, narrow lot might give a deep yard but little room beside the house. A rectangular block is usually easier to plan around than an irregular shape, where corners and odd angles can leave awkward pockets.
The position of the house matters as much as the block. A home set far back leaves a smaller rear yard but a bigger front area. A home built close to one side boundary can leave a generous space on the other side, and a very narrow side passage that’s good only for bins. Also look at how you get around the property. Can you reach the backyard without going through the house, and is there room to move a wheelbarrow, a boat or a trailer?
Ask yourself where the open space actually sits relative to the living areas. Space directly off the kitchen or living room tends to get used more than a patch at the bottom of the block.
Sloping Land, Retaining Walls and Uneven Terrain
Slope changes how land feels and what it’s good for. A gentle fall can be easy to live with, while a steep section may be hard to use for lawn, play, entertaining or gardening, and it can be harder on young children, older people and anyone with limited mobility. Terraced yards, steps and retaining walls can create several smaller flat areas, which suit some households and frustrate others. If you’re looking at a multi-level home, think about how the levels connect with the outdoor spaces.
Retaining walls deserve a close look. They can create useful flat space, but they also need to be in good condition, they can affect drainage, and they can be costly to repair or replace. The City of Gold Coast says retaining walls need building approval unless they meet particular criteria, including height and distance from buildings or other retaining walls. If a wall has been built or altered, ask whether it was approved, and ask a building professional about its condition.
On the Gold Coast, some hillier areas are also mapped for landslide susceptibility. The council’s landslide hazard overlay code regulates development on land mapped as moderate to very high susceptibility, so it’s worth checking the mapping if the block is steep.
Drainage, Flood Risk and Water Management
Water shapes how usable a yard is. A backyard that looks lovely on a dry day can be boggy after rain, and an area where water collects may be hard to use for play, entertaining or planting. When you inspect, look for pooling, soft ground, stained or eroded areas, and the way the ground falls. Check whether it slopes towards or away from the house, and look at downpipes, drains and where they discharge. Retaining walls can also hold or redirect water.
Flooding is a separate question. The City of Gold Coast offers information about buying or building in a flood risk area, and notes that provisions under the City Plan’s Flood overlay code may apply to building on land in a flood risk area. A flood level search report summarises available flood information for a property, but it doesn’t show the flood extent, and the council notes a property that isn’t below the designated flood level may still be affected by extremely rare flood events. Being outside a mapped overlay doesn’t guarantee a property is free of drainage or water problems. Our article on a house in a flood zone looks at the topic from a seller’s point of view.
Easements, Setbacks and Other Restrictions
Some land within your boundaries may not be free for every use. Three things commonly shape where you can build or plant.
Easements. An easement gives someone else, such as a council or utility provider, a right to use part of your land for a purpose like drainage or sewerage. You still own the land, and an easement doesn’t make it unusable. But it can limit what you build or plant there. Business Queensland notes that a current survey plan may not show easements, which can be created by a different plan, so a title search is where you check for them.
Setbacks. The City of Gold Coast explains that a setback is the minimum distance a building or structure must sit from a property boundary, measured from its outermost projection, and that the requirements depend on where the property is. Waterfront properties have their own setback mapping, which the council makes available through its City Plan and natural hazard mapping.
Title and planning restrictions. The council’s fencing guidance notes that a title can list easements, covenants and other restrictions on building, and that earlier development approval conditions can still apply to later owners. Overlays such as flood or landslide can add further requirements.
These things matter for fences, sheds, pools, extensions, driveways and landscaping. A block with plenty of land may have less building room than the number suggests, so check before you plan a shed, pool or extension. For work near boundaries, the council’s page on which building works need approval is a useful starting point.
Existing Structures, Landscaping and the Remaining Outdoor Area
What’s already on the block shapes the space that’s left. Garages, sheds, a driveway, a deck, a pergola, garden beds, mature trees and outdoor storage all take up room. A pool can be a wonderful feature, but it also uses a big share of the yard, and our guide to the costs of owning a pool covers what comes with it. The same goes for an outdoor spa.
Think about what remains after everything is counted. Is there still space for the lawn, the play area or the entertaining you imagined? Mature trees can add shade and privacy, but they can also limit where you can build and add to maintenance. If a feature is in the way, don’t assume it’s easy or cheap to remove. A shed or slab may need approvals, and removing a large tree or an old structure can be a bigger job than it looks. Maintenance also matters, and our guide to a low-maintenance property and our comparison of artificial turf vs natural grass are worth a look if upkeep is a concern.
Does Usable Outdoor Space Affect Property Value?
It can affect how appealing a property is, but how much depends on the property and the market. Buyers weigh outdoor space differently, depending on their lifestyle, the location, the property type, privacy, accessibility, maintenance and what improvements they might want to make. In some areas, buyers prize a big flat yard. In others, a low-maintenance courtyard or a view matters more.
That’s why there’s no formula that turns usable space into a dollar figure, and it isn’t a formal valuation measure. A larger usable backyard doesn’t automatically make a property more valuable, and a sloping or restricted block isn’t automatically worth less. Valuers and other property professionals look at a wide range of factors, including location, the home itself, condition, comparable sales and the land. If value matters to your decision, get advice on the specific property rather than relying on land size or any rule of thumb.
How to Assess Usable Outdoor Space During a Property Inspection
A short walk around the garden won’t tell you much. Spend time on the land itself.
- Walk the whole property, including the front, rear and sides, and the areas that aren’t staged for photos.
- Look for slope and uneven ground, and note where it’s flat enough for what you’d do.
- Check retaining walls and steps, including their condition and how you’d move around.
- Look at drainage: pooling, damp patches, downpipes and the way water would flow in heavy rain.
- Notice access: can you reach the backyard easily, and could you bring in equipment, a boat or a trailer?
- List existing structures and consider how much space they use.
- Consider the house position and where the open areas sit relative to the living spaces.
- Think about privacy and outlook, including neighbouring windows and boundaries.
- Ask what you’d actually use it for, such as entertaining, kids, pets, veggies or a pool, and test the space against that.
A building and pest inspection looks at the condition of a home, so it won’t tell you what the outdoor space is like to use. Walk the land yourself and look for easements and other restrictions in the documents.
What Documents and Property Information Should You Check?
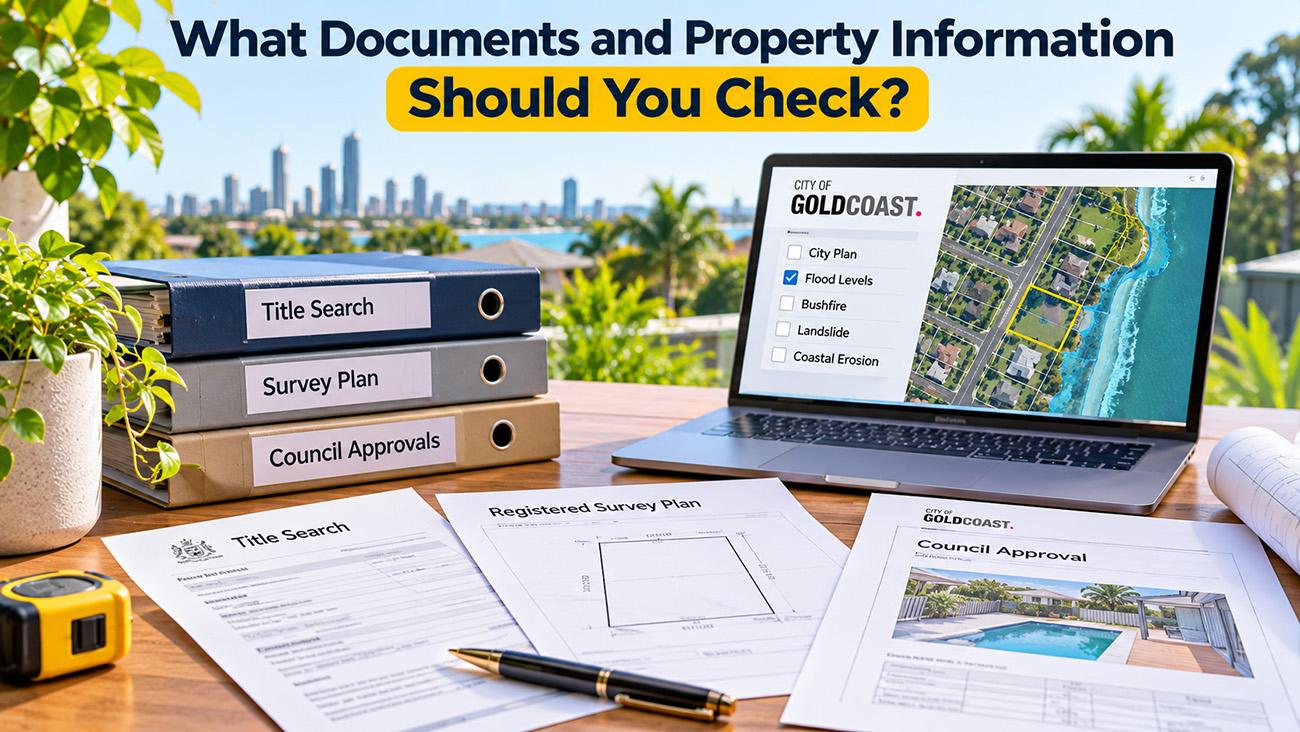
The documents help you see what the inspection can’t. Start with the title and registered survey plan, which you can order through Titles Queensland. These show the lot’s boundaries and area, and a title search is where easements and other registered interests appear.
Then look at council information. The City of Gold Coast’s mapping search covers City Plan and natural hazard mapping, including flood levels, waterfront setbacks, bushfire, landslide and coastal erosion. Check any approvals for structures like sheds, decks, pools and retaining walls, and ask whether they match what’s on the ground.
Be clear about what each tool can and can’t tell you. Business Queensland states that the Queensland Globe is not the point of truth for parcel boundaries, and that its boundaries don’t represent the true boundaries on the ground. Online maps are good for orientation, not for deciding where you can build. If you need certainty about boundaries, levels or building positions, a registered surveyor, building professional or solicitor can advise. The council itself recommends engaging a licensed surveyor to determine accurate property and floor levels when flood information matters.
A Land and Usable Outdoor Space Buying Checklist
Save this list for your inspections.
- Advertised land size: have you confirmed it against the registered information?
- Lot shape: is it regular, narrow or irregular?
- Layout: where does the open space sit in relation to the house and living areas?
- Terrain: is the land flat, gently sloping or steep?
- Retaining walls: what condition are they in, and were they approved?
- Drainage: is there pooling, damp ground or poor runoff?
- Flood and landslide: have you checked the council’s mapping and information?
- Easements: have you checked the title and survey plan?
- Setbacks and planning: do they affect where you could build?
- Existing structures: how much space do they take, and would you want to keep them?
- Access: can you reach and move around all the areas you’d use?
- Your needs: does the usable space suit entertaining, children, pets or gardening?
- Maintenance: are you comfortable with the upkeep?
- Future plans: could you add what you want, such as a pool, shed or extension?
- Professional advice: do you need a surveyor, building professional or solicitor to check anything?
Final Thoughts
A property’s land size is a useful starting number, but it’s only one part of the story. What matters in the end is how the land is shaped, where the house sits, how easy it is to reach and use, and what rules apply to it. Two blocks with the same advertised area can suit very different people.
Before you commit, look beyond the square metres and ask whether the land really fits the way you want to live and what you hope to do with it later. Our suburb profiles can help you compare areas as you narrow down your search.
This article is general information only and isn’t legal, planning, surveying or valuation advice. For advice on a specific property, speak to your conveyancer or solicitor, the City of Gold Coast, or a registered surveyor or other relevant professional.