Basics
- Date added: Added 3 years ago
- Category: Sold
- Bedrooms: 3
- Bathrooms: 2
- Half baths: 1
- Floors: 2
- Area, m²: 135 m²
- Car Spaces: 4
Description
-
Description:
Renovated Parkwood Townhouse with Space and Style
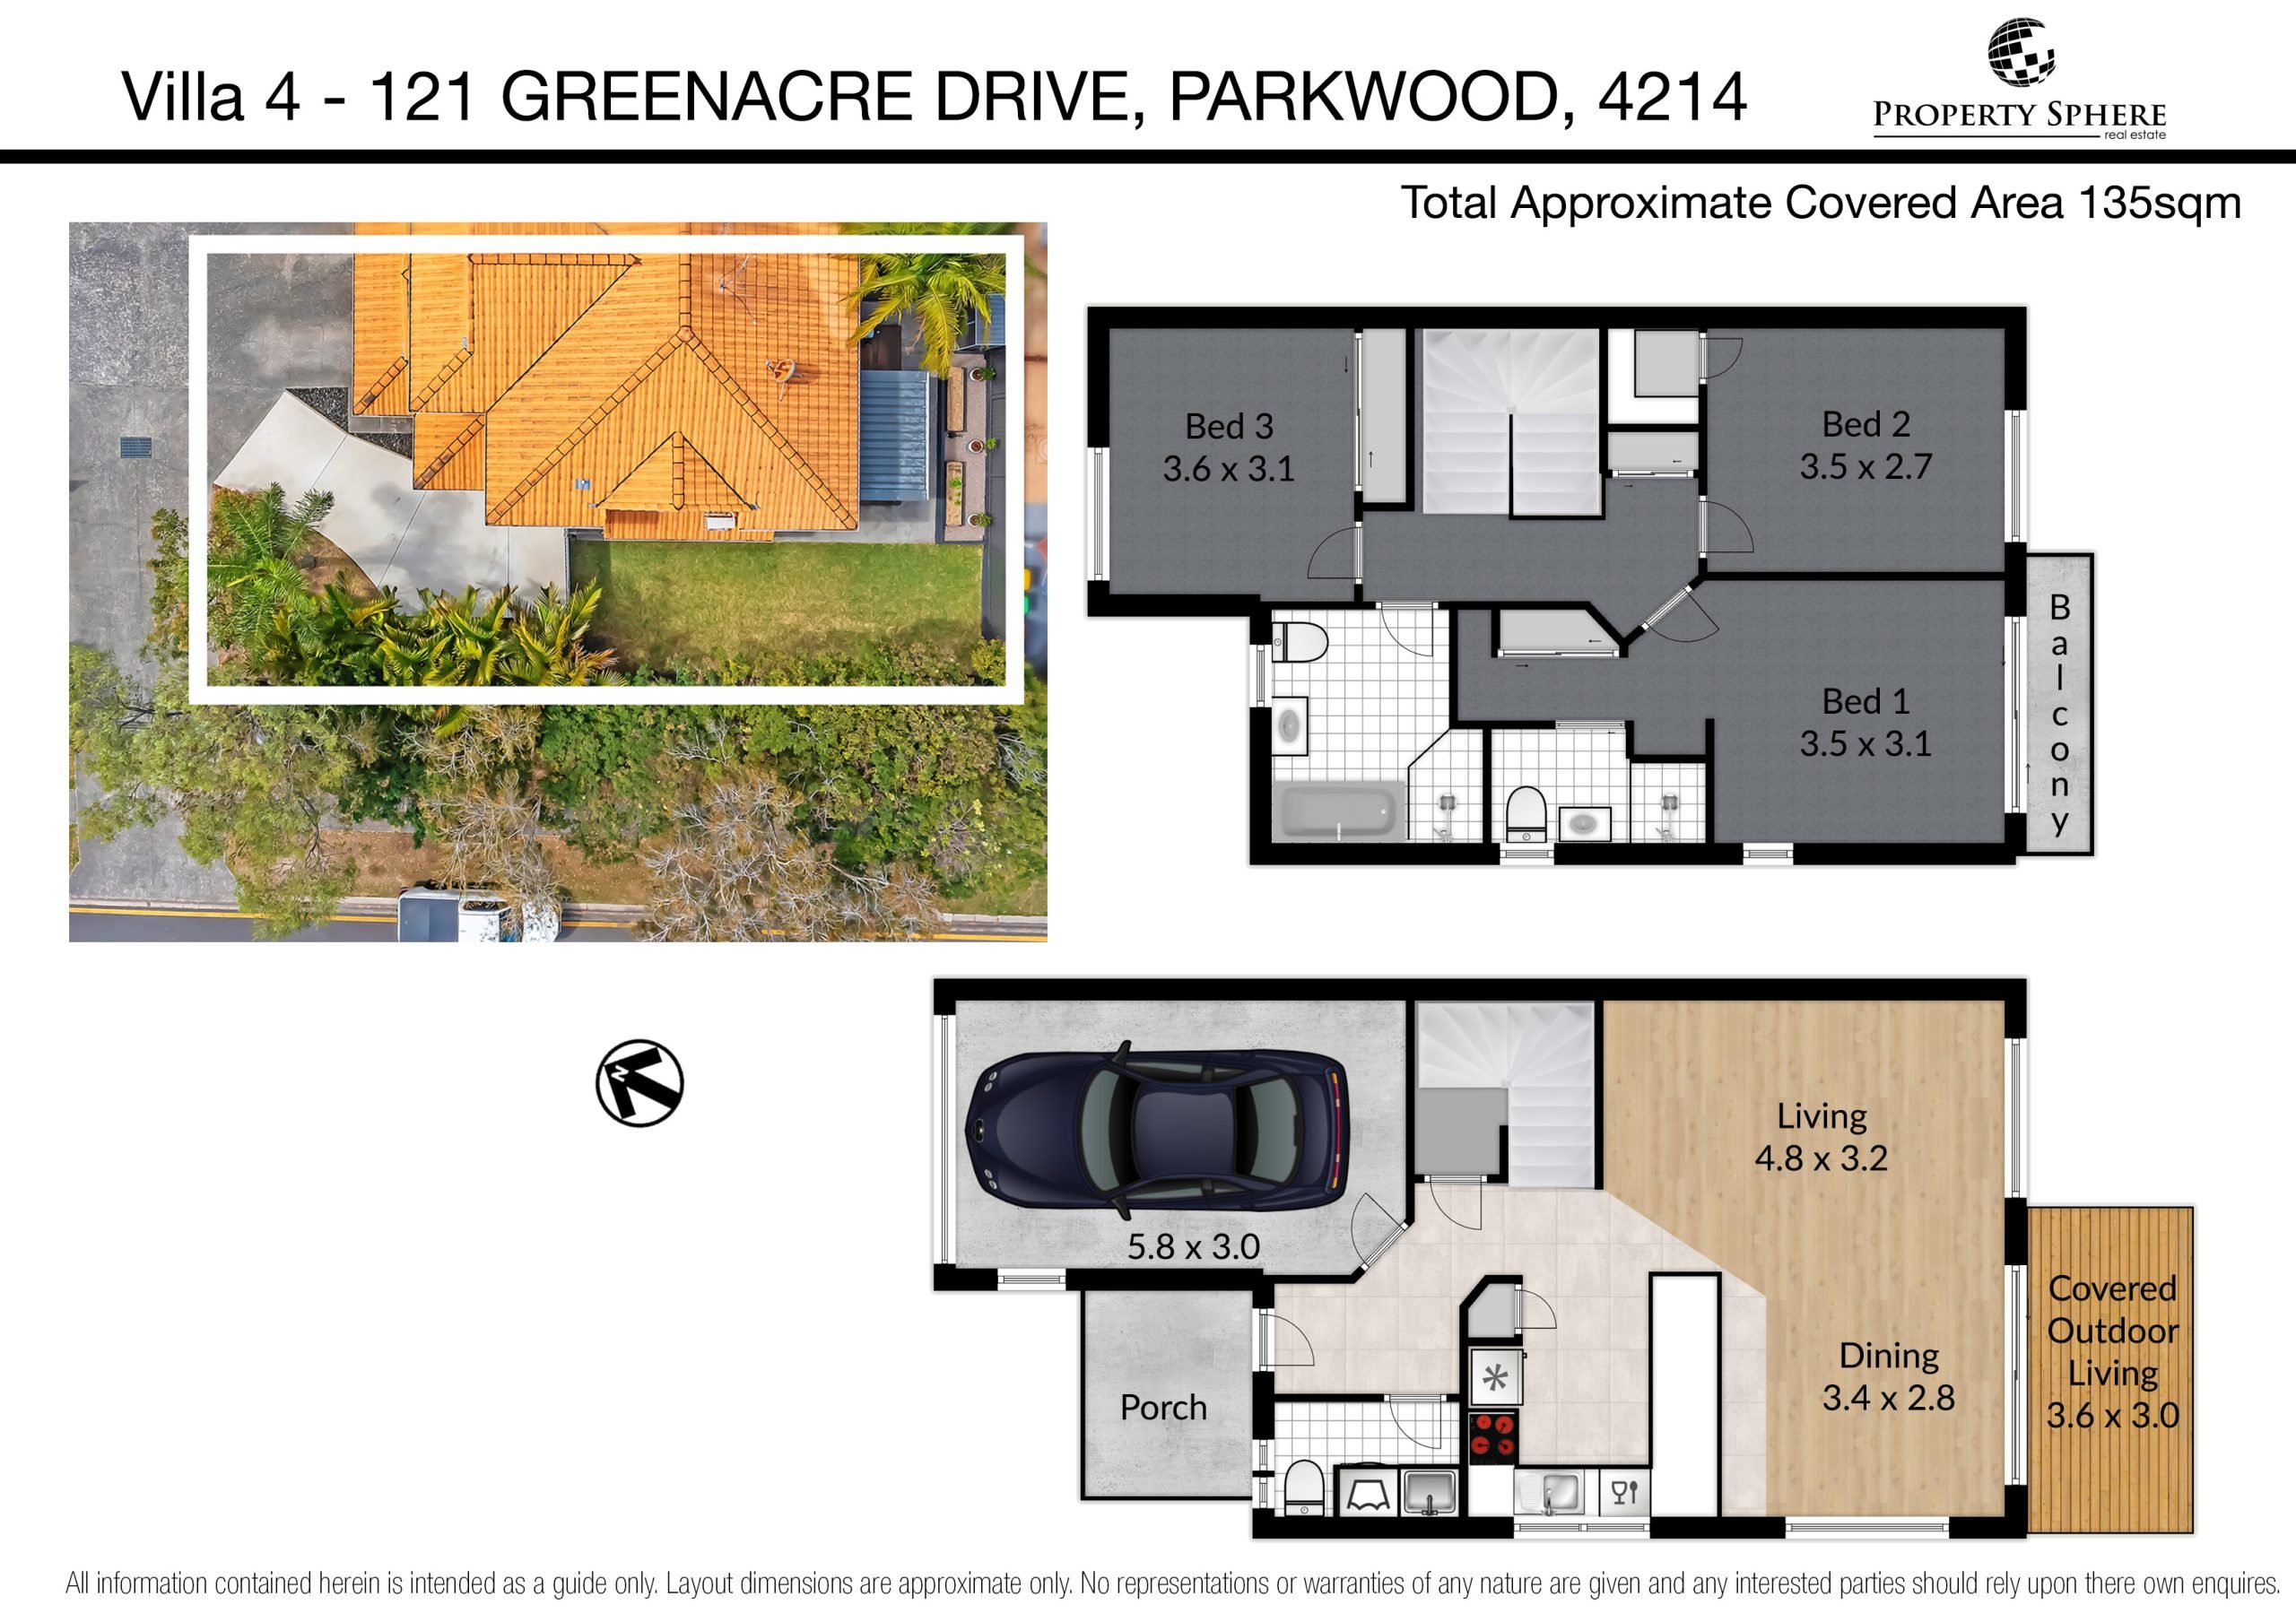
This Parkwood townhouse for sale sits above street level in a boutique complex of only four residences. Freshly painted throughout, the home combines modern finishes, spacious living areas and practical features for comfortable family living.
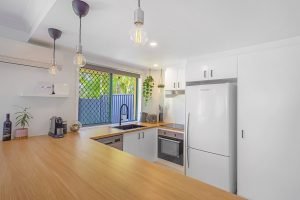
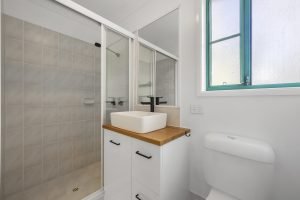
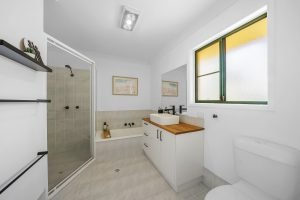
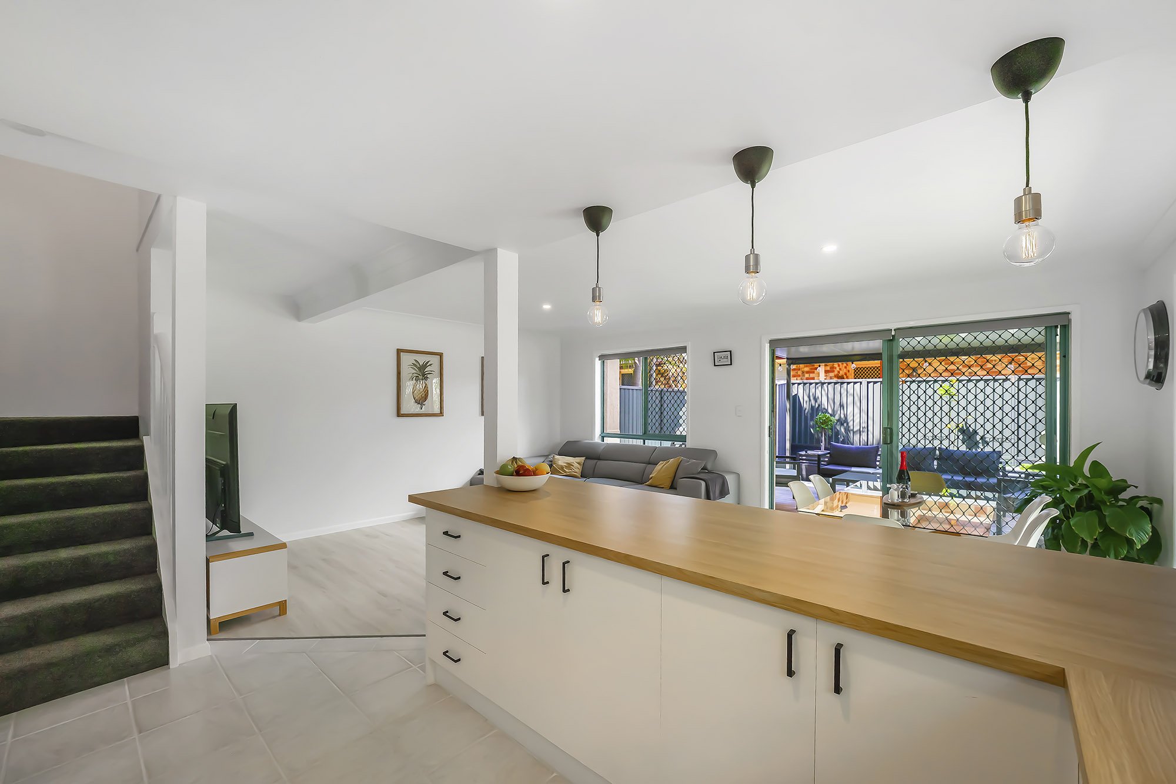
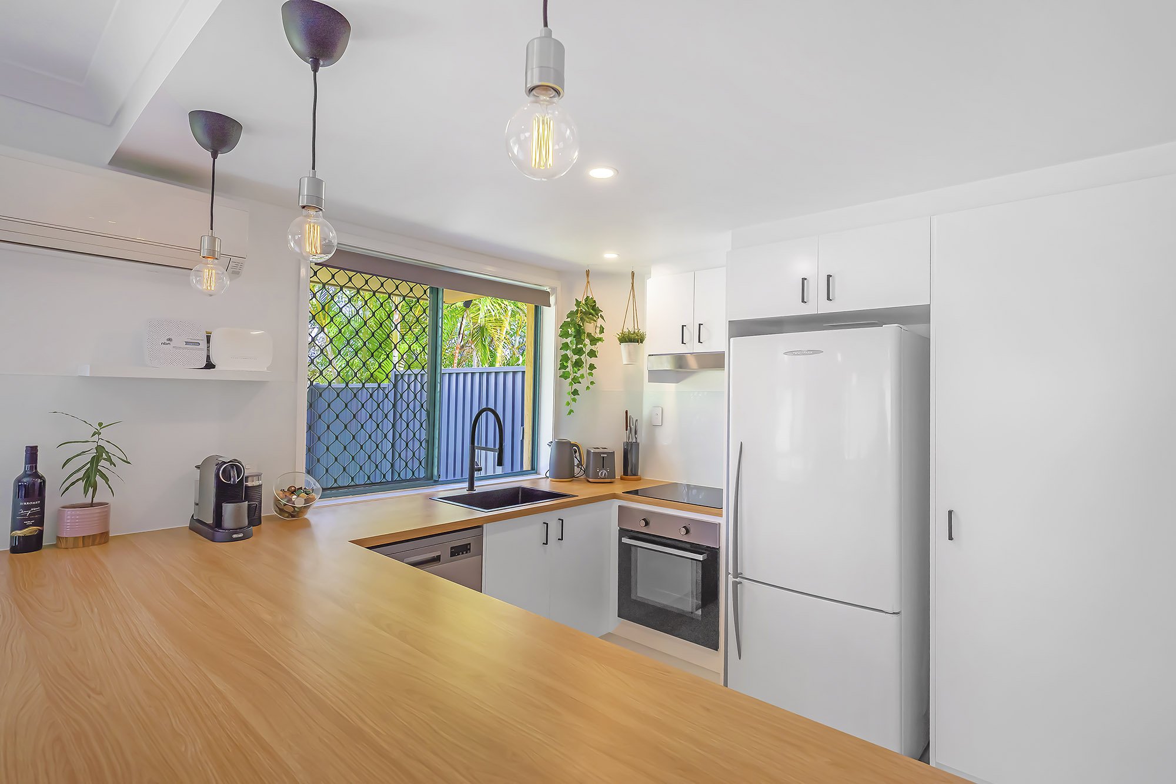
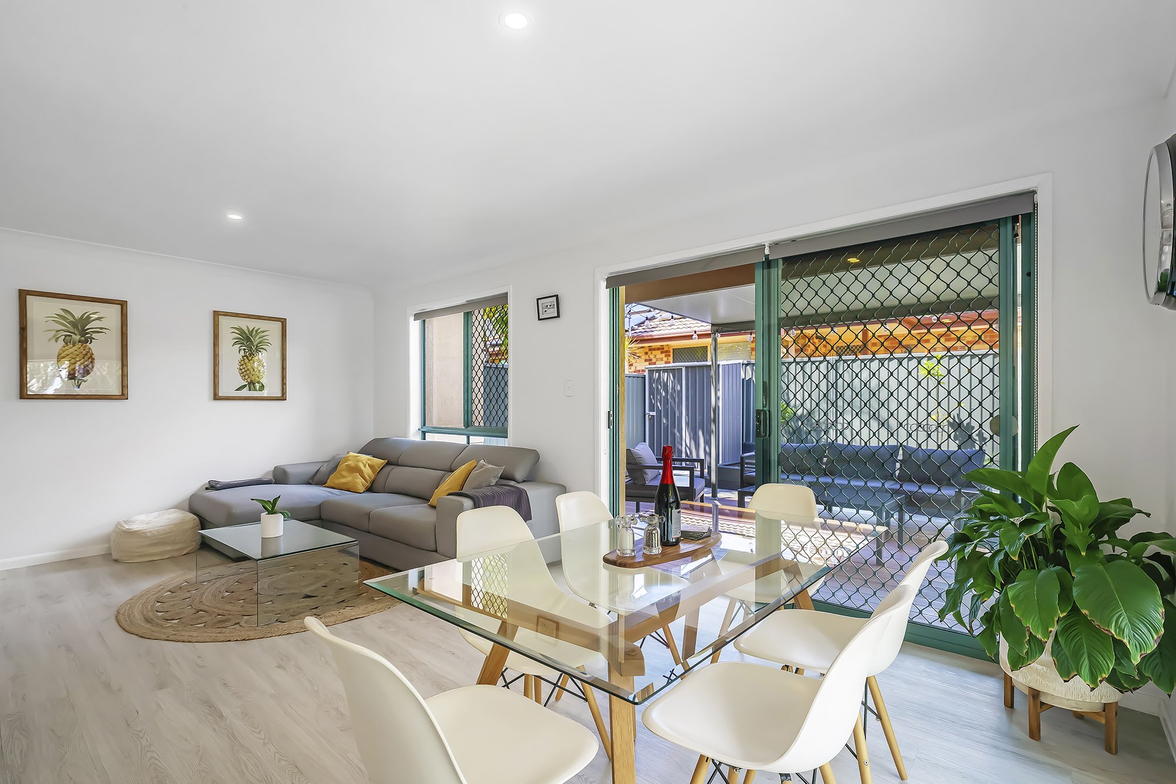
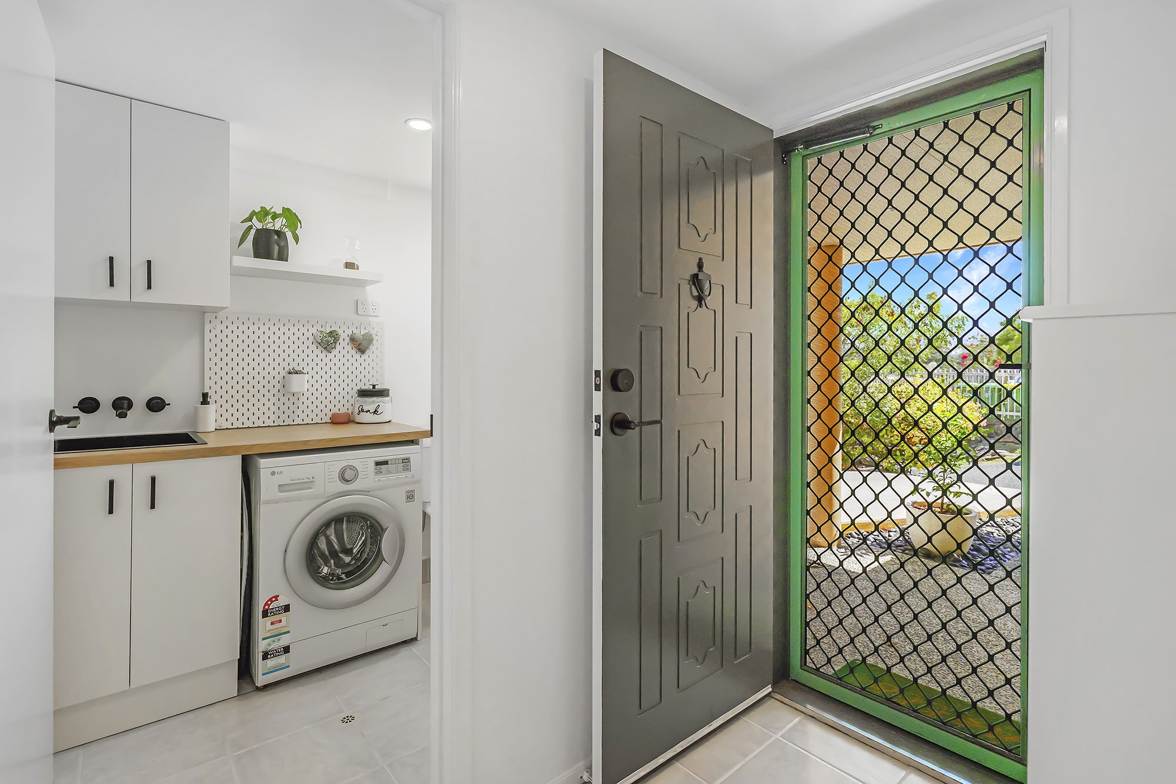
The property features three bedrooms, two and a half bathrooms and multiple living spaces. White and grey tiles, laminate flooring and plush carpets create a fresh contemporary feel, while timber benchtops and sleek black tapware add a stylish finish.
Property Features
- 3 bedrooms
- 2.5 bathrooms
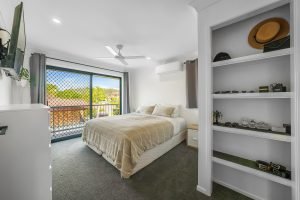
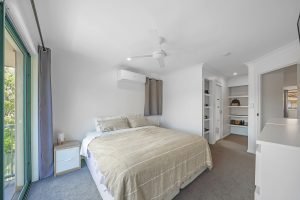
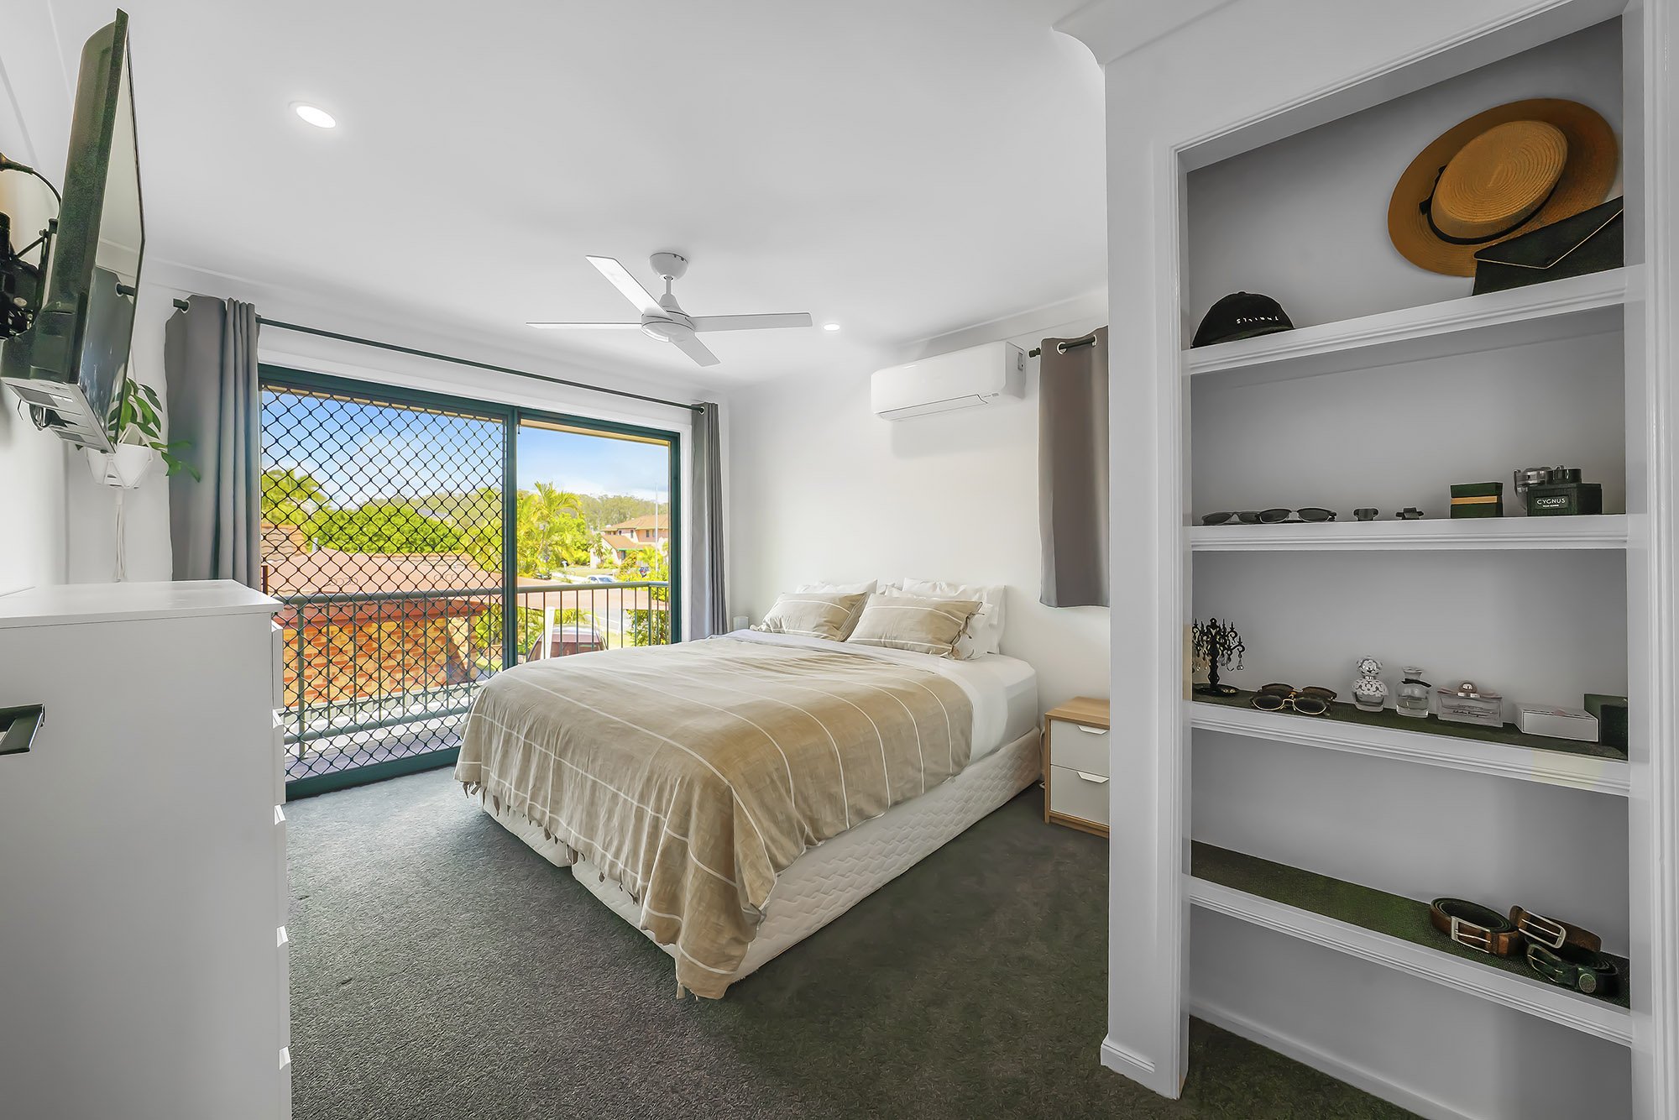
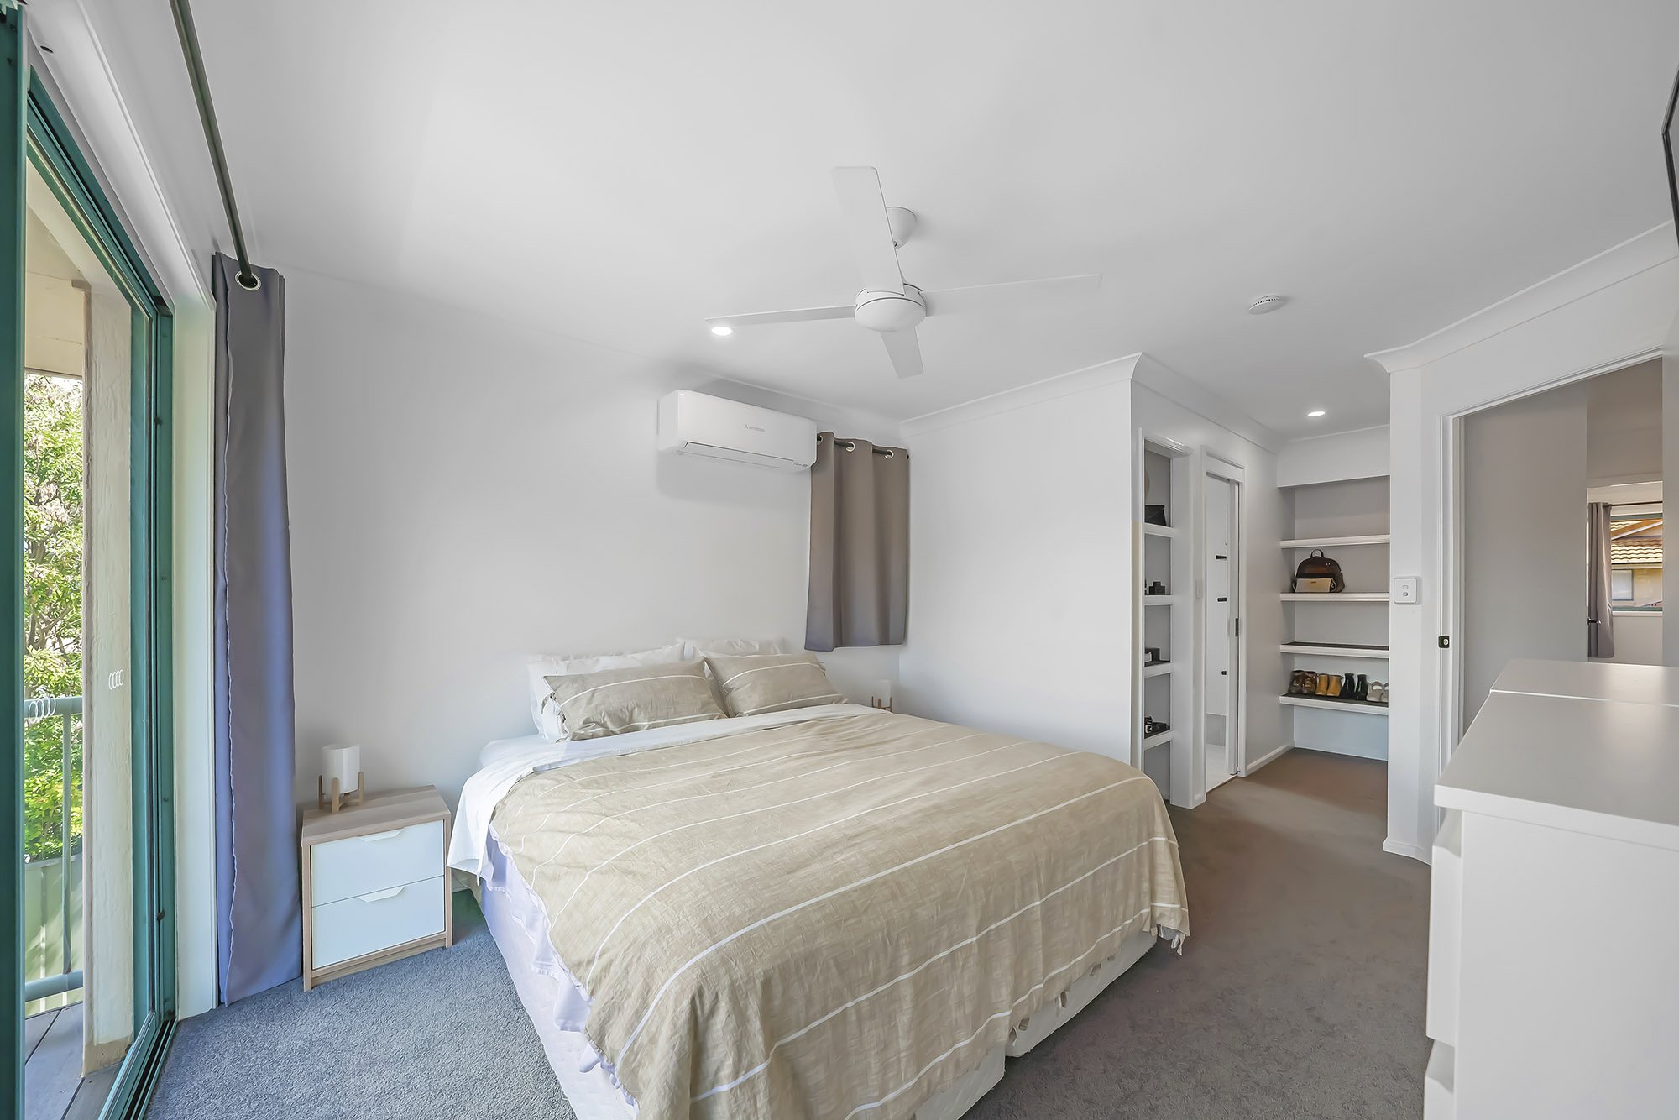
- Master bedroom with ensuite and private balcony
- Walk-in wardrobe in the master bedroom
- Walk-in wardrobe in the second bedroom
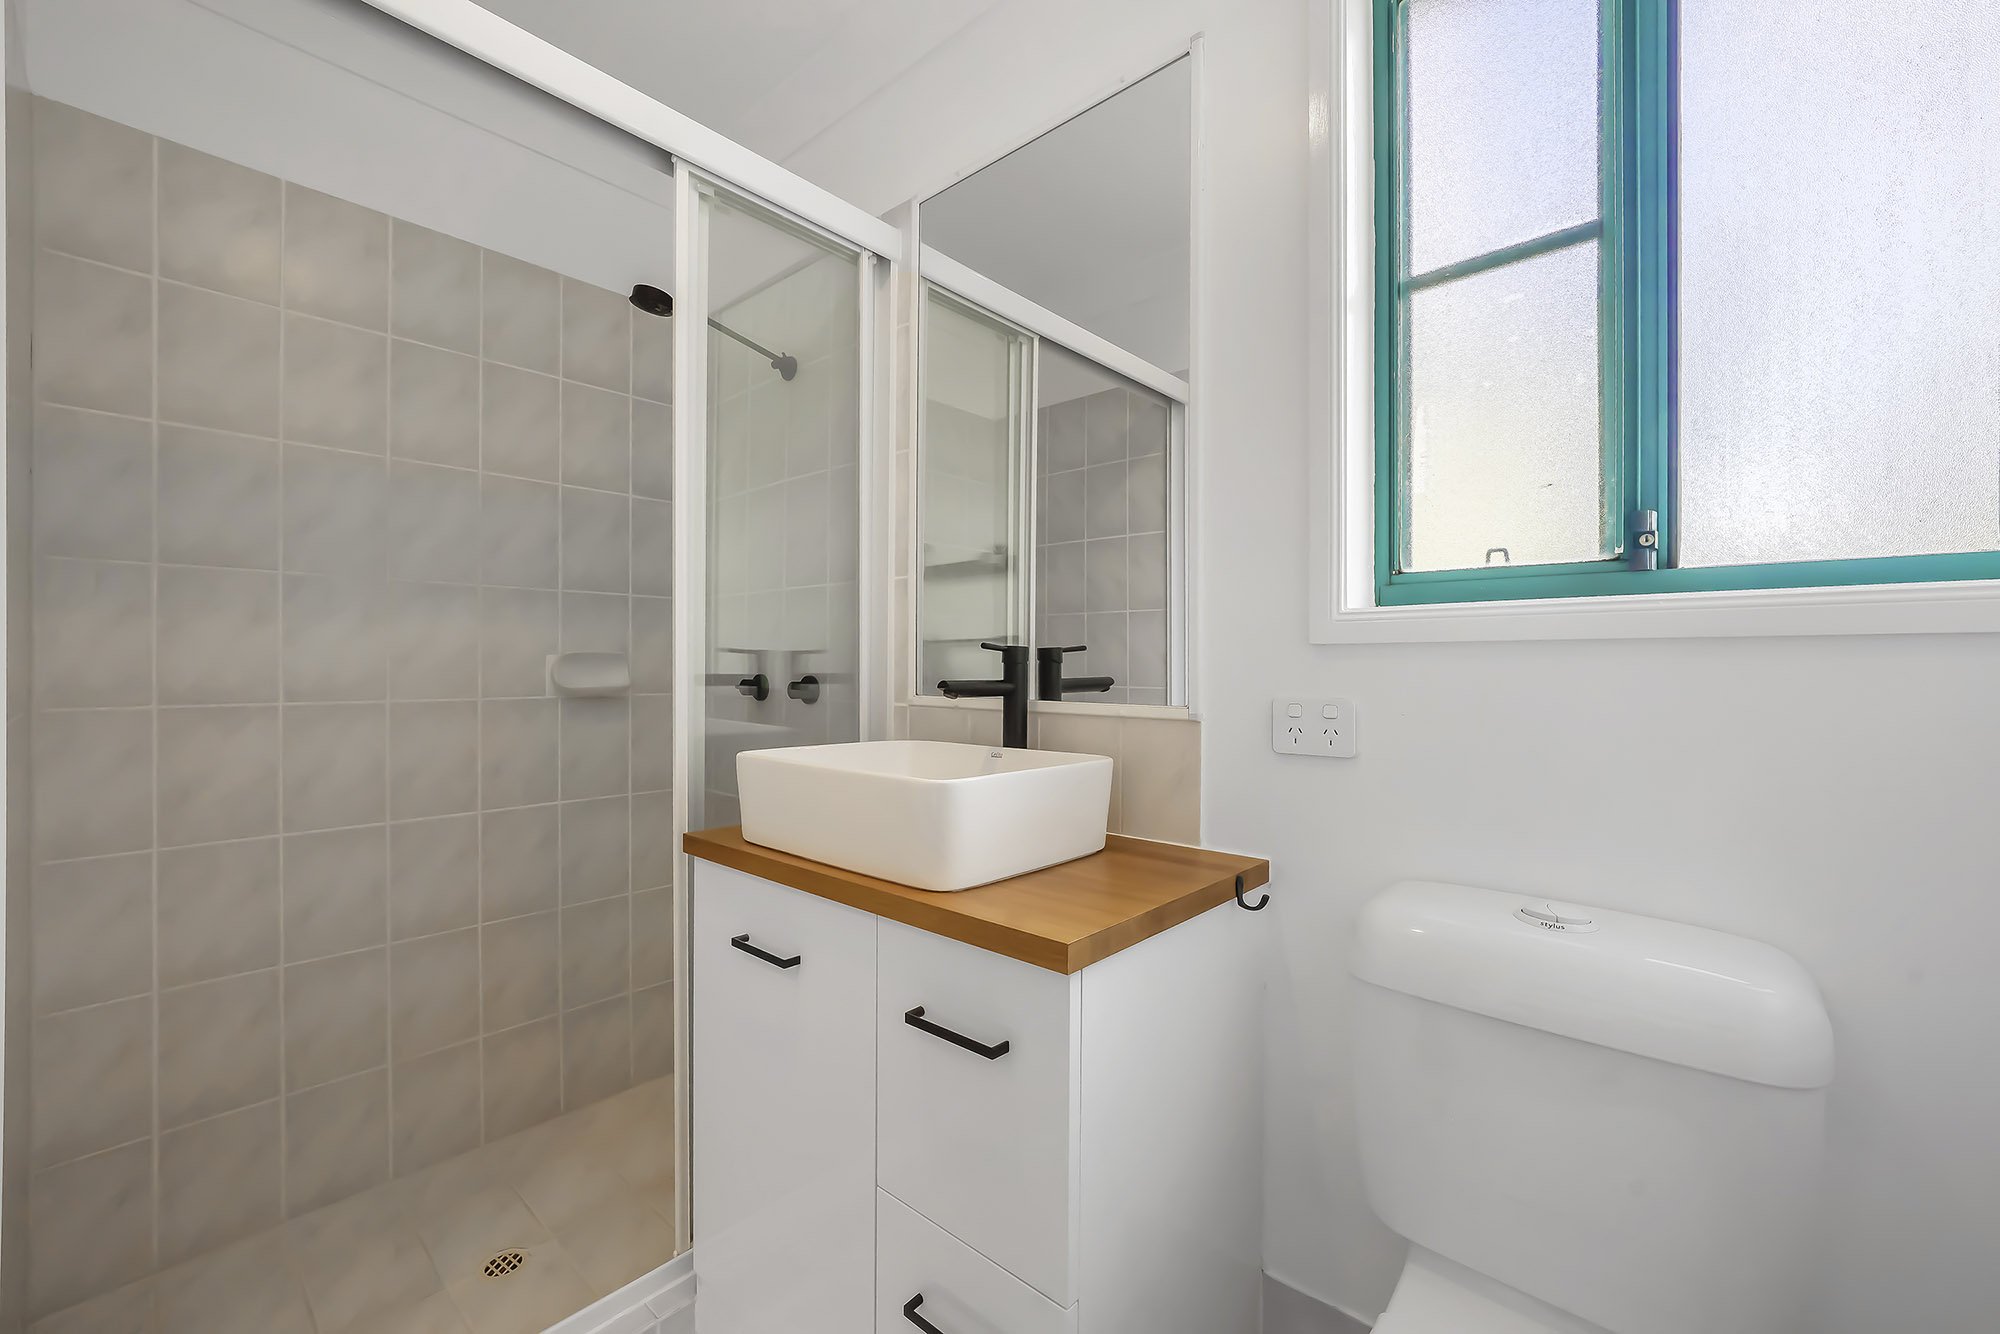
- Renovated family bathroom
- Downstairs toilet
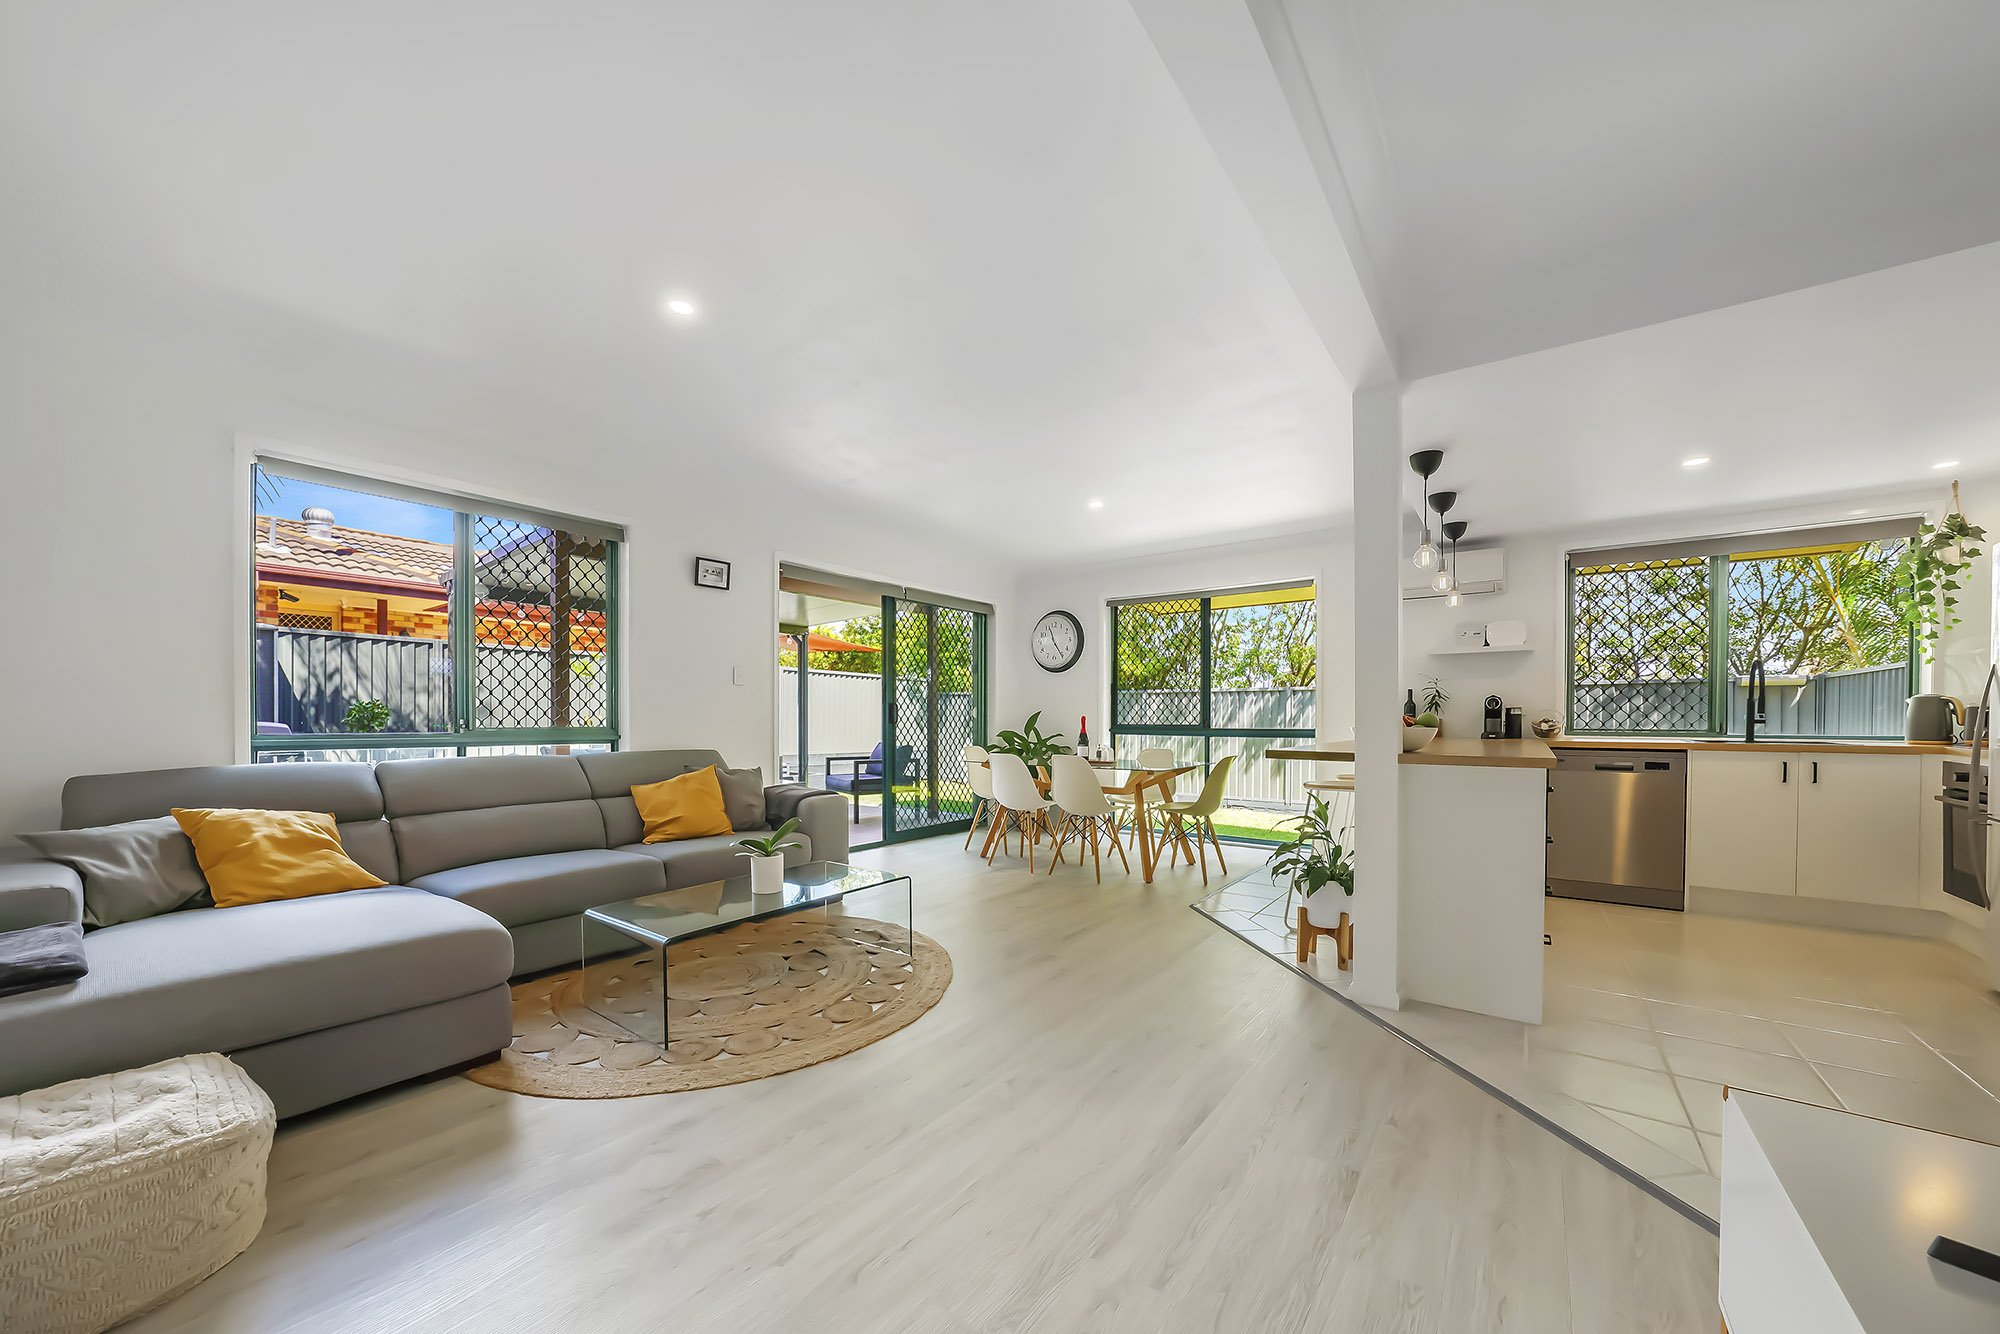
- Open-plan kitchen, dining and living areas
- Breakfast bar
- Air conditioning
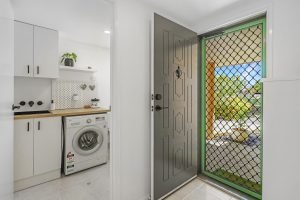
- Separate laundry with sink and storage
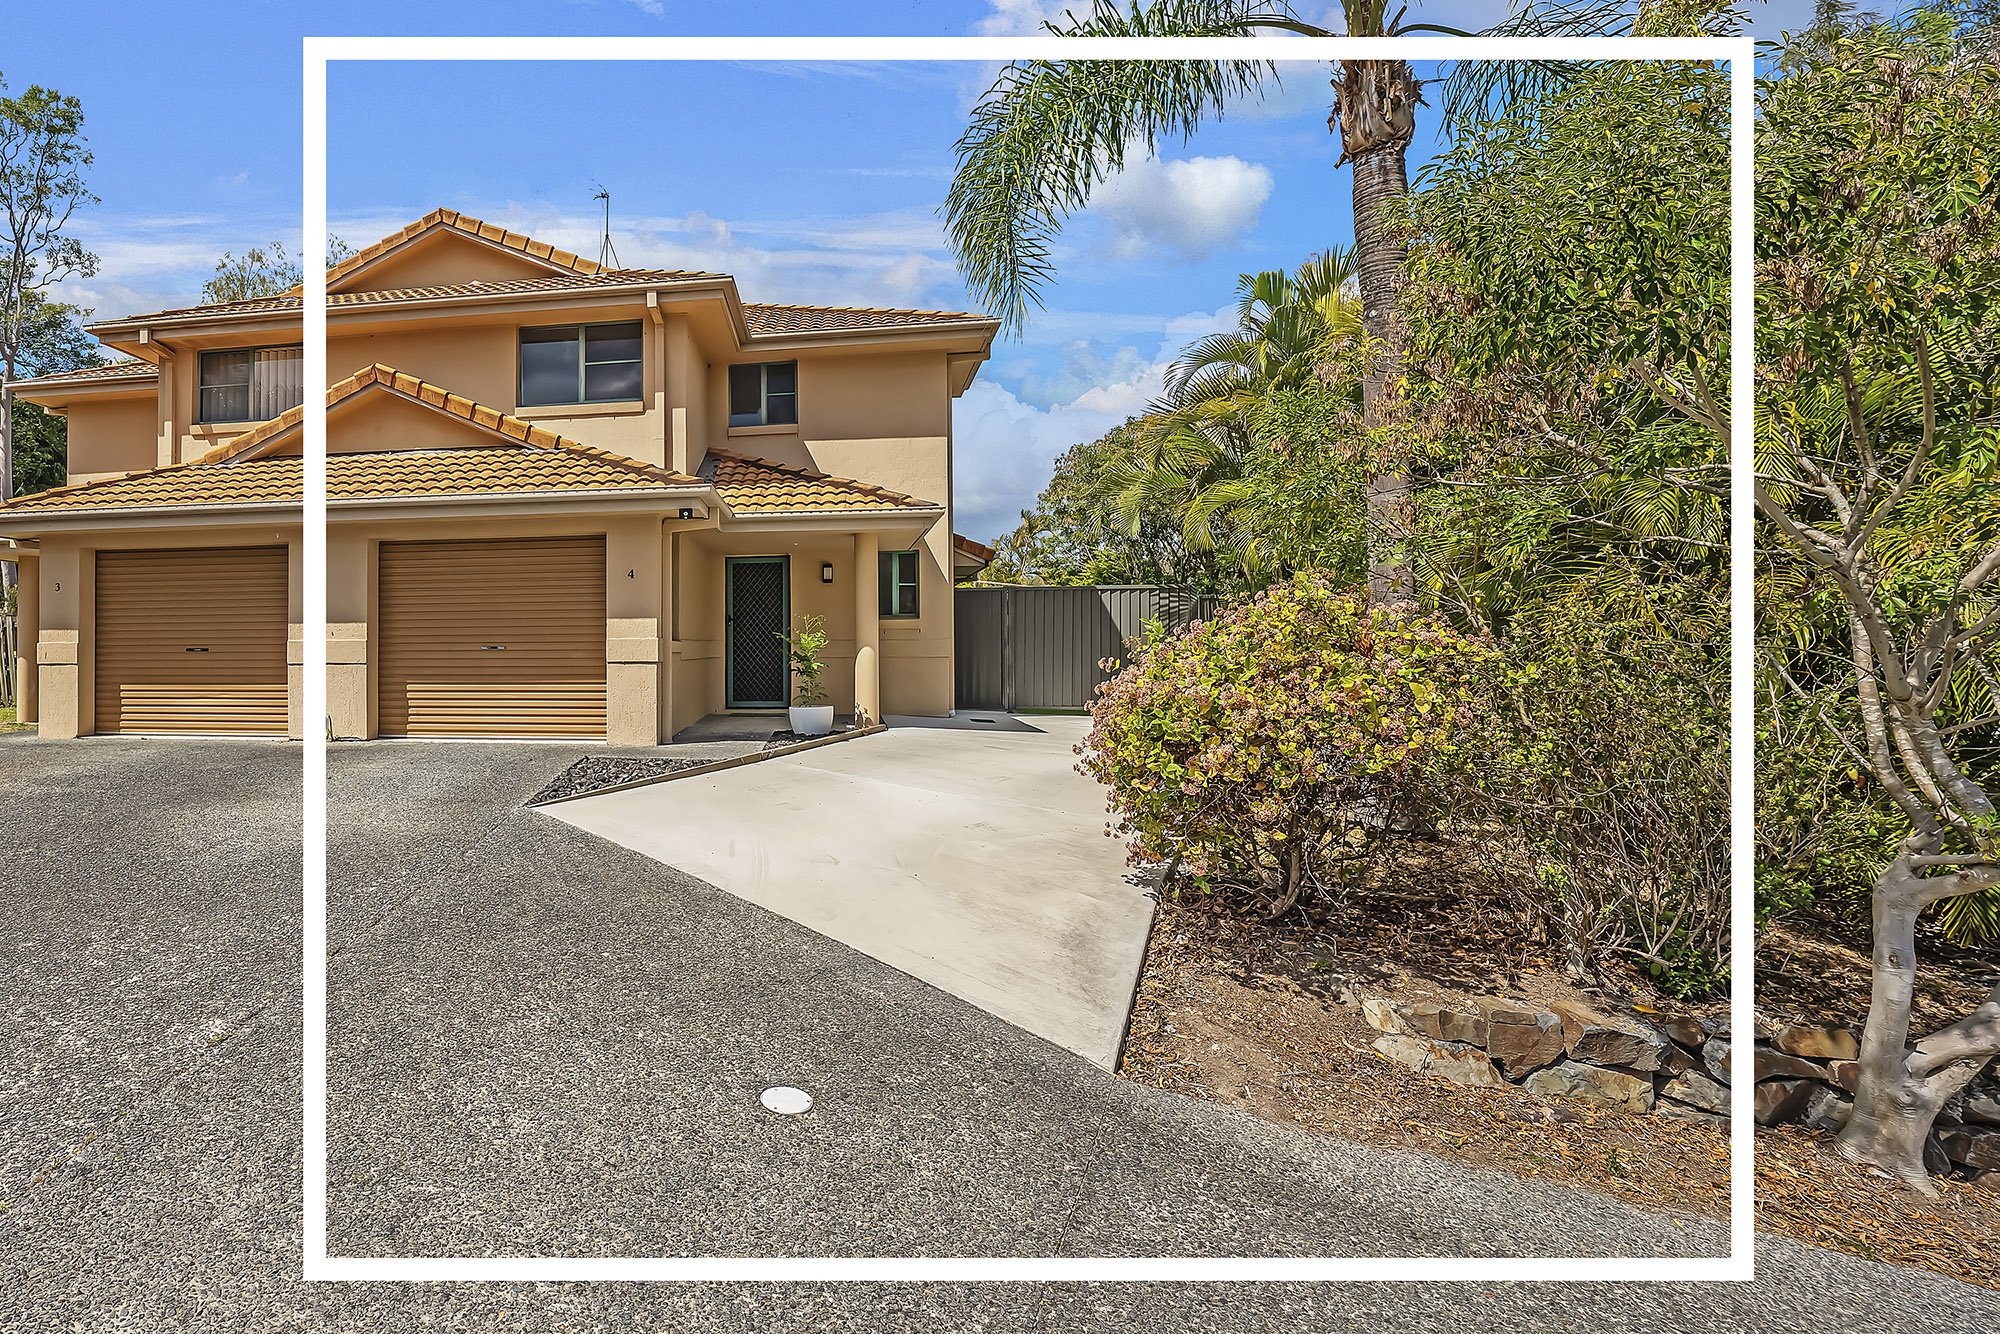
- Single lock-up garage
- Parking for up to four vehicles
- Space for a small boat or caravan
- Under-stairs storage
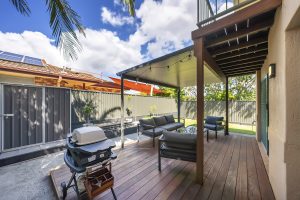
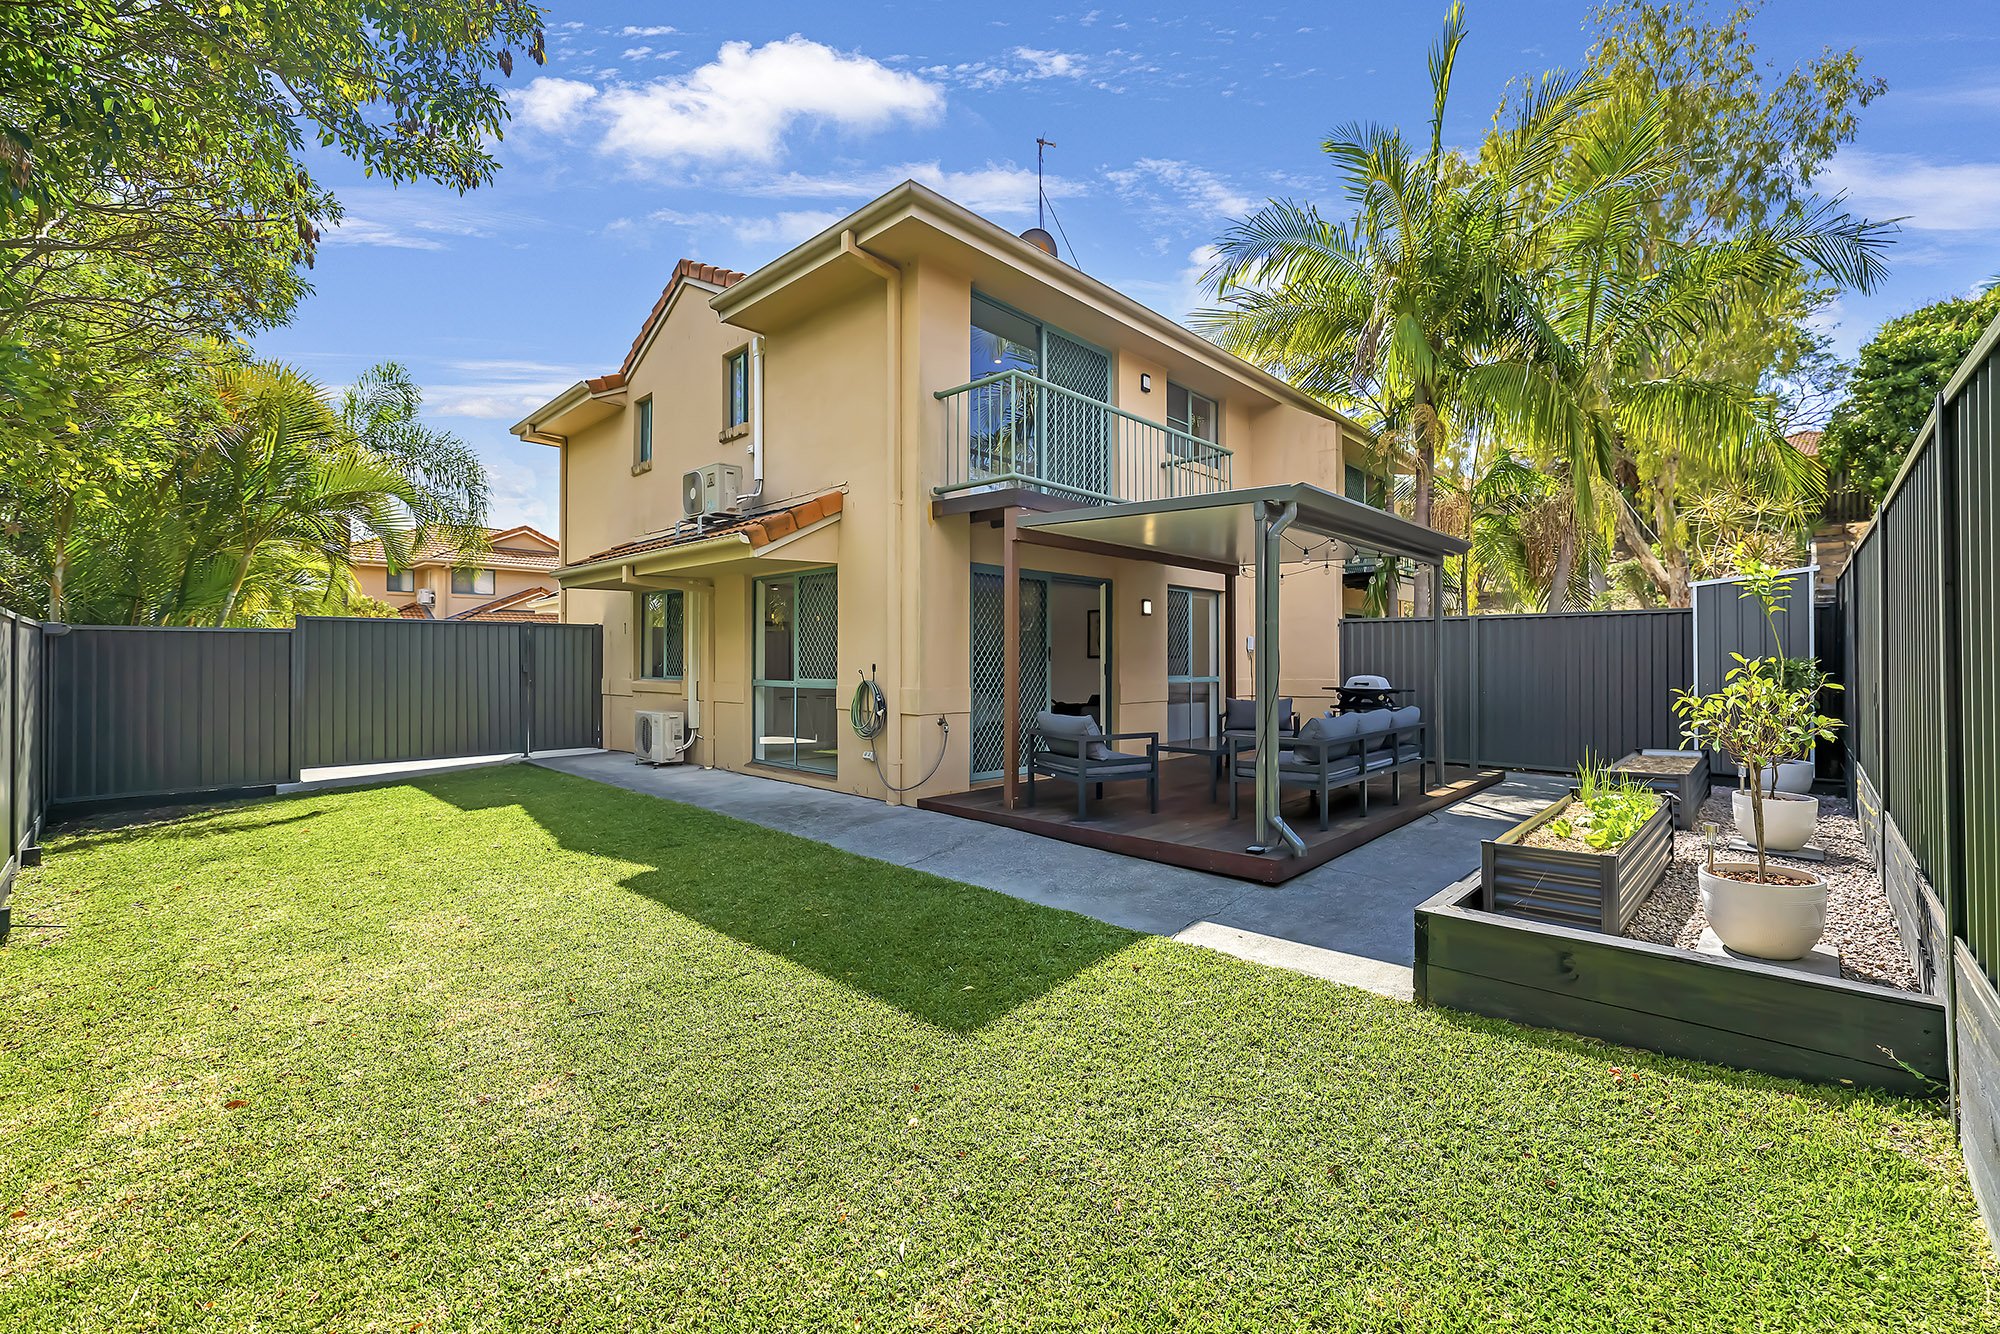
- Private wooden outdoor deck
- Low-maintenance landscaped backyard
- Garden shed
- New Colorbond fencing
Modern Kitchen and Open-Plan Living
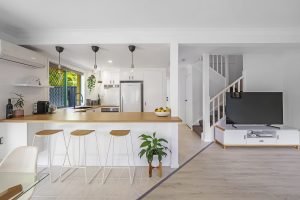
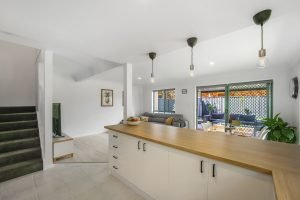
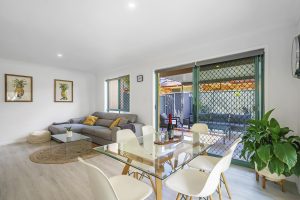
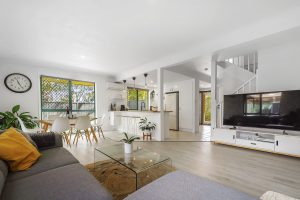
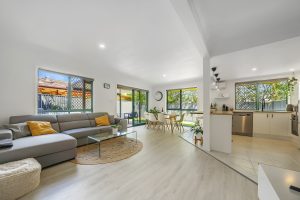
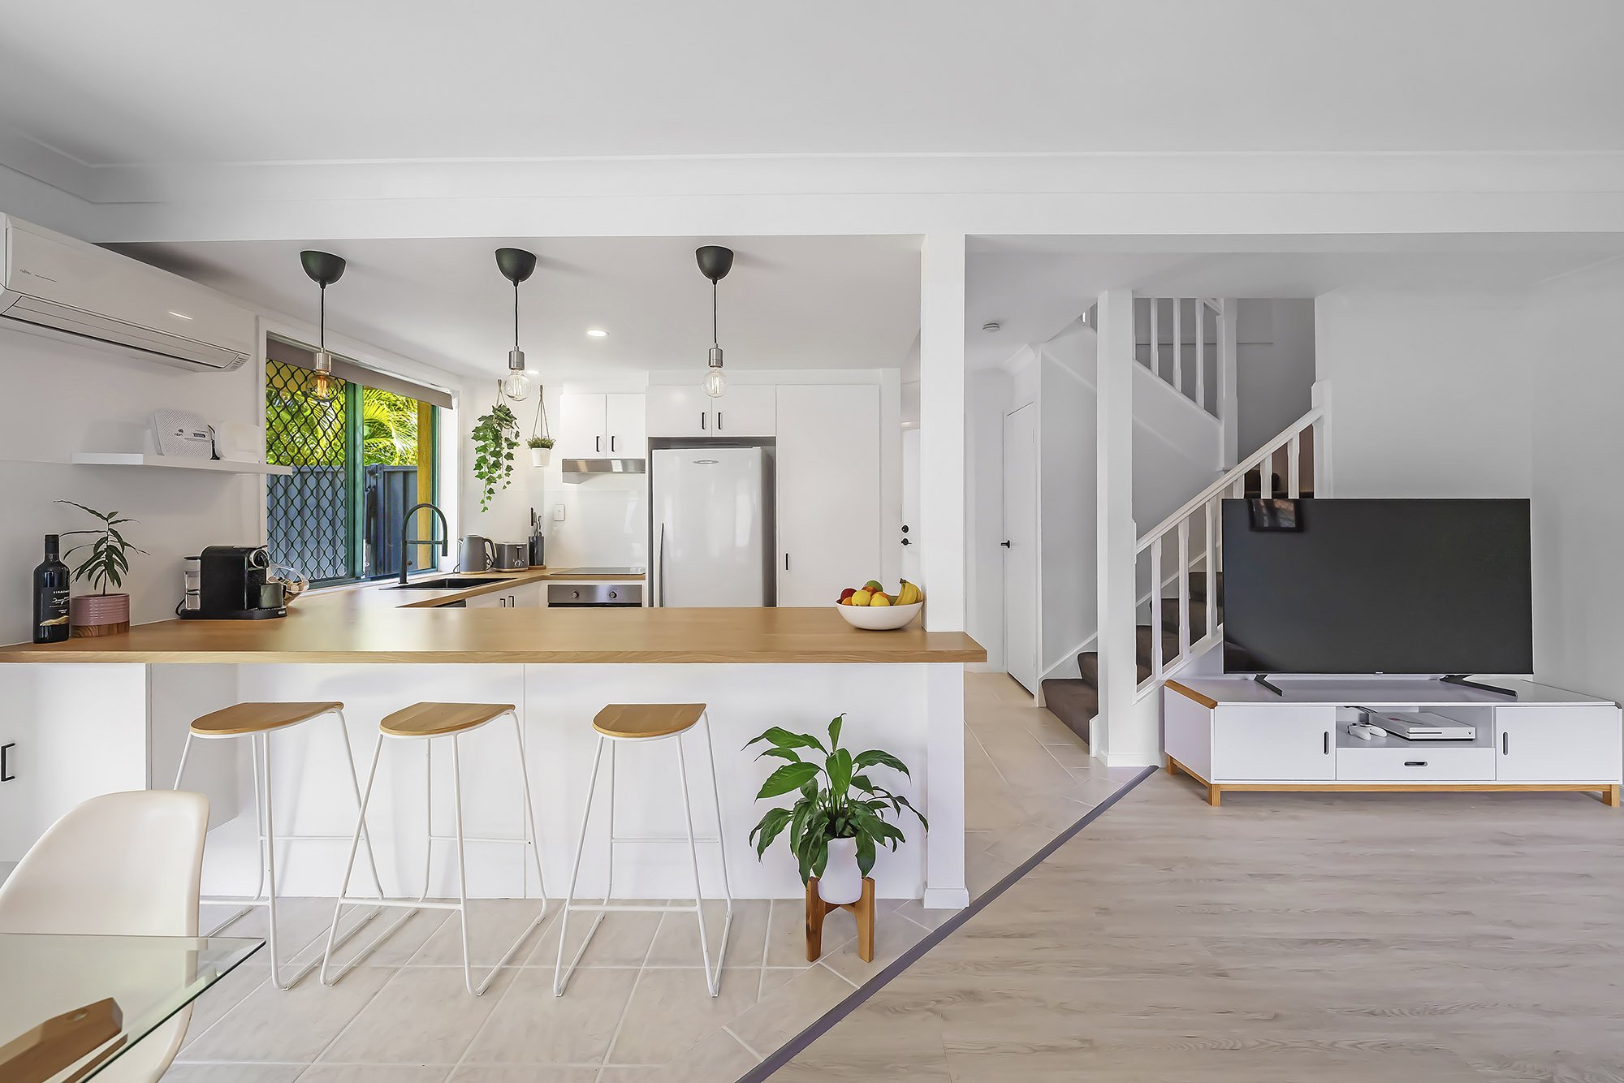
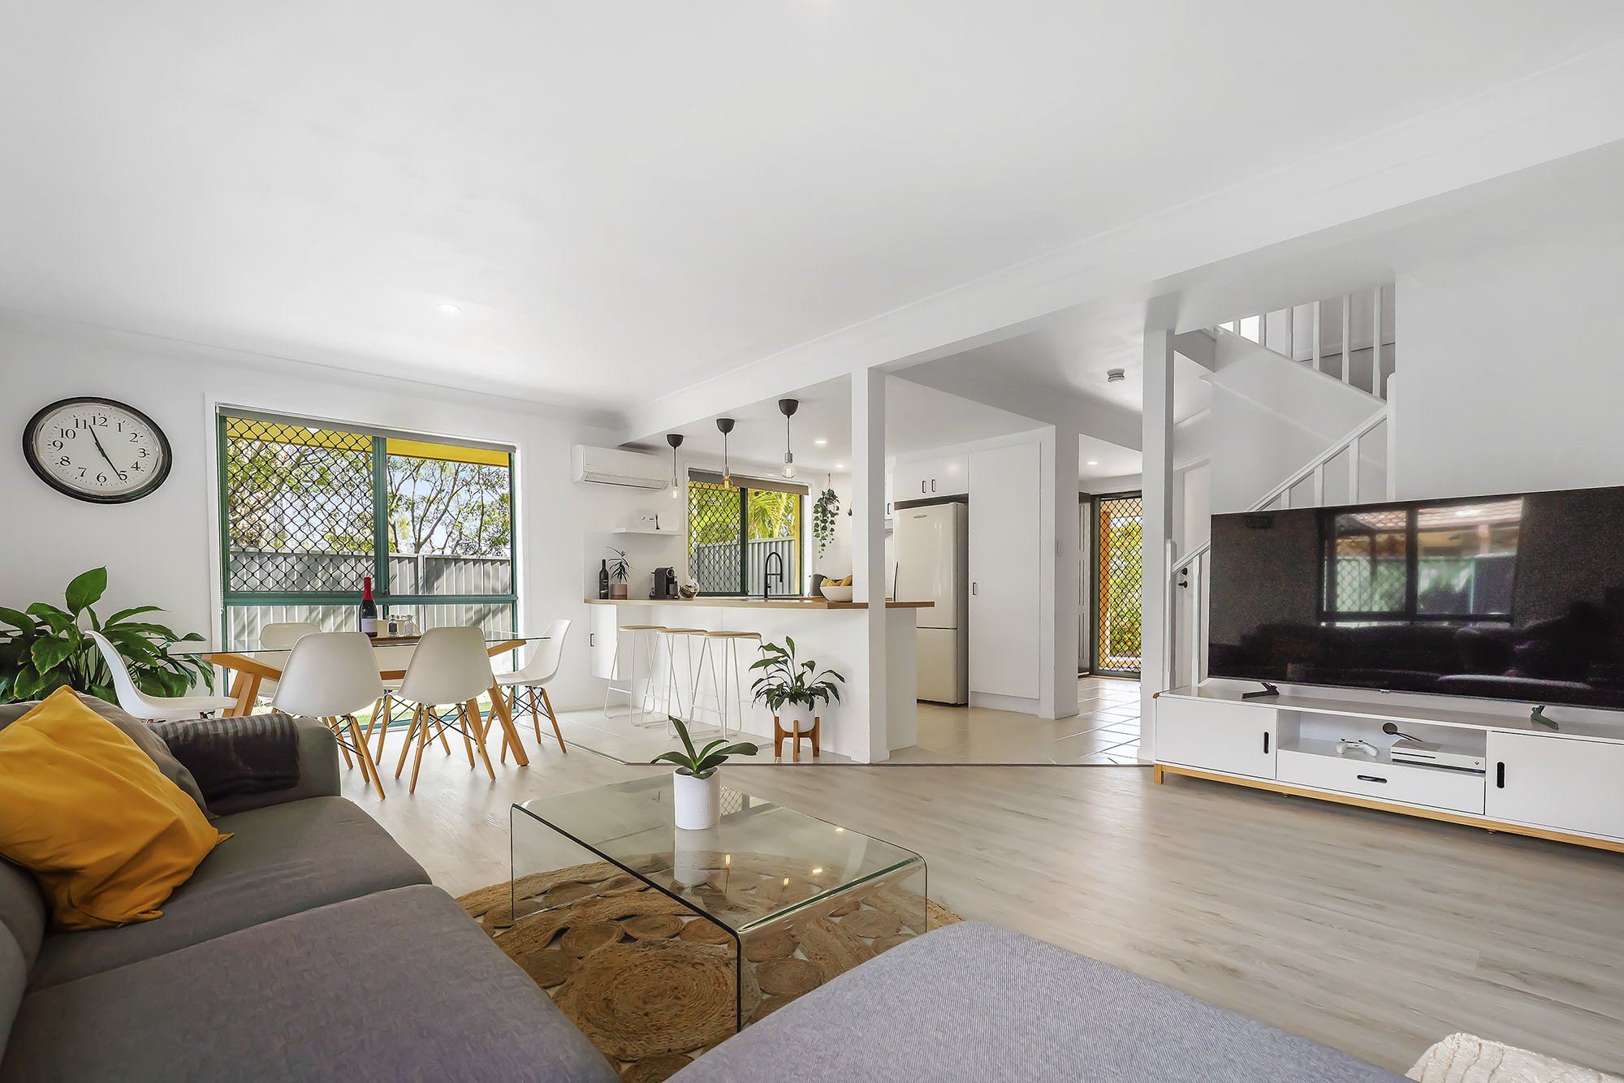
The kitchen, dining and living areas create an open and inviting central space. Freshly painted walls, sleek flooring and air conditioning provide a comfortable setting for everyday living.
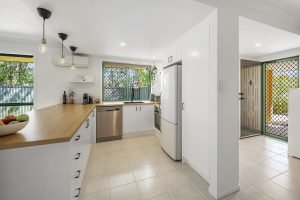
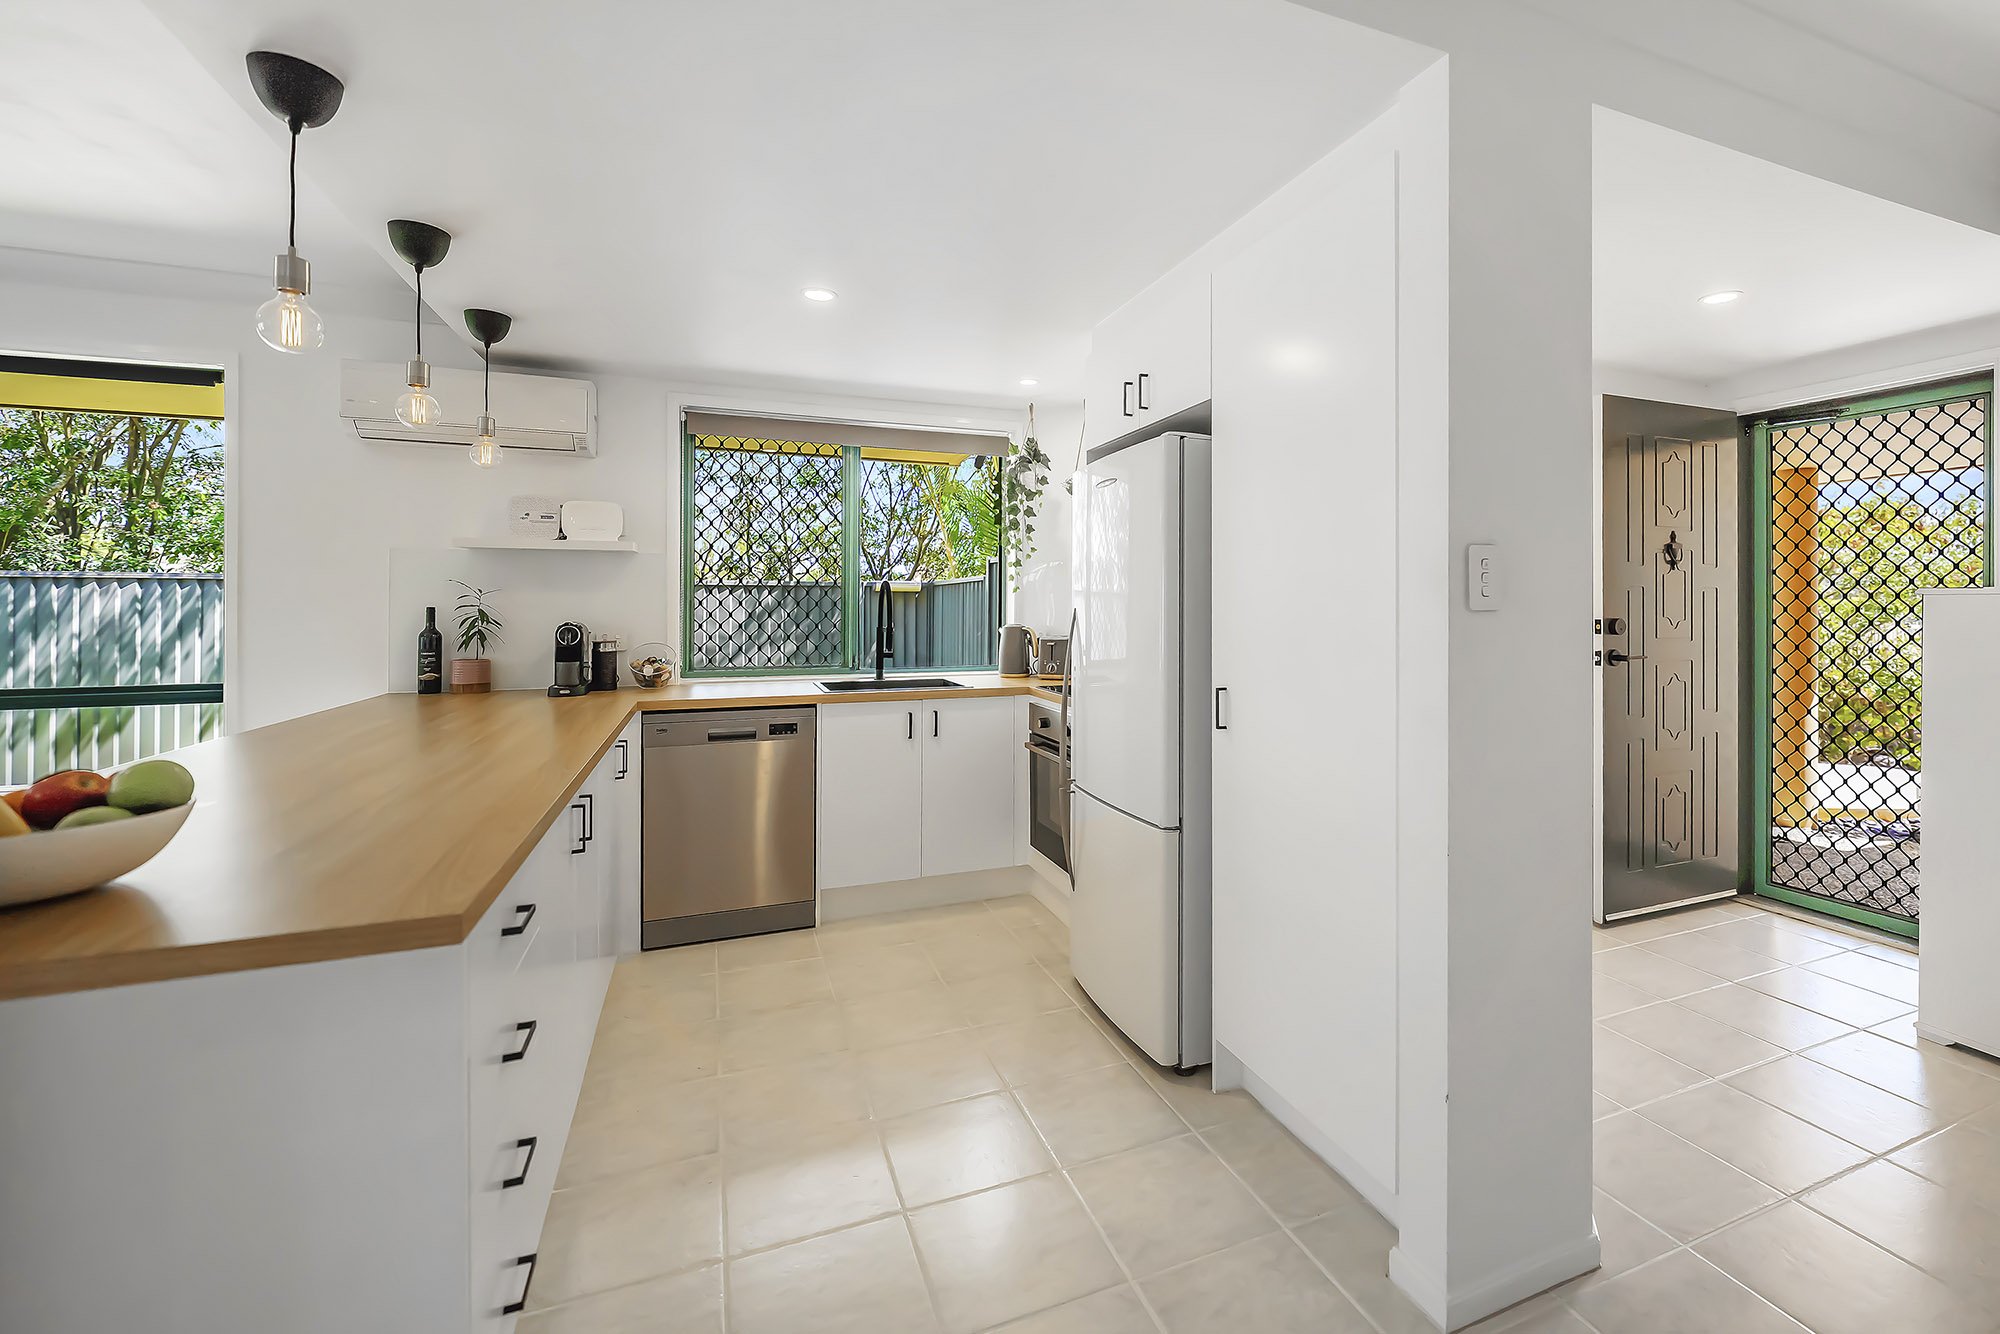
The modern kitchen features timber-style benchtops, quality finishes and a breakfast bar. The open layout also makes it easy to connect with family and guests while preparing meals or entertaining.
Spacious Bedrooms and Renovated Bathrooms
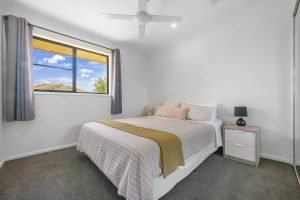
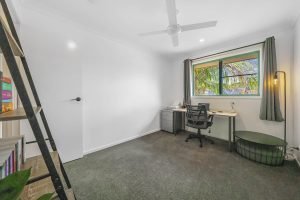
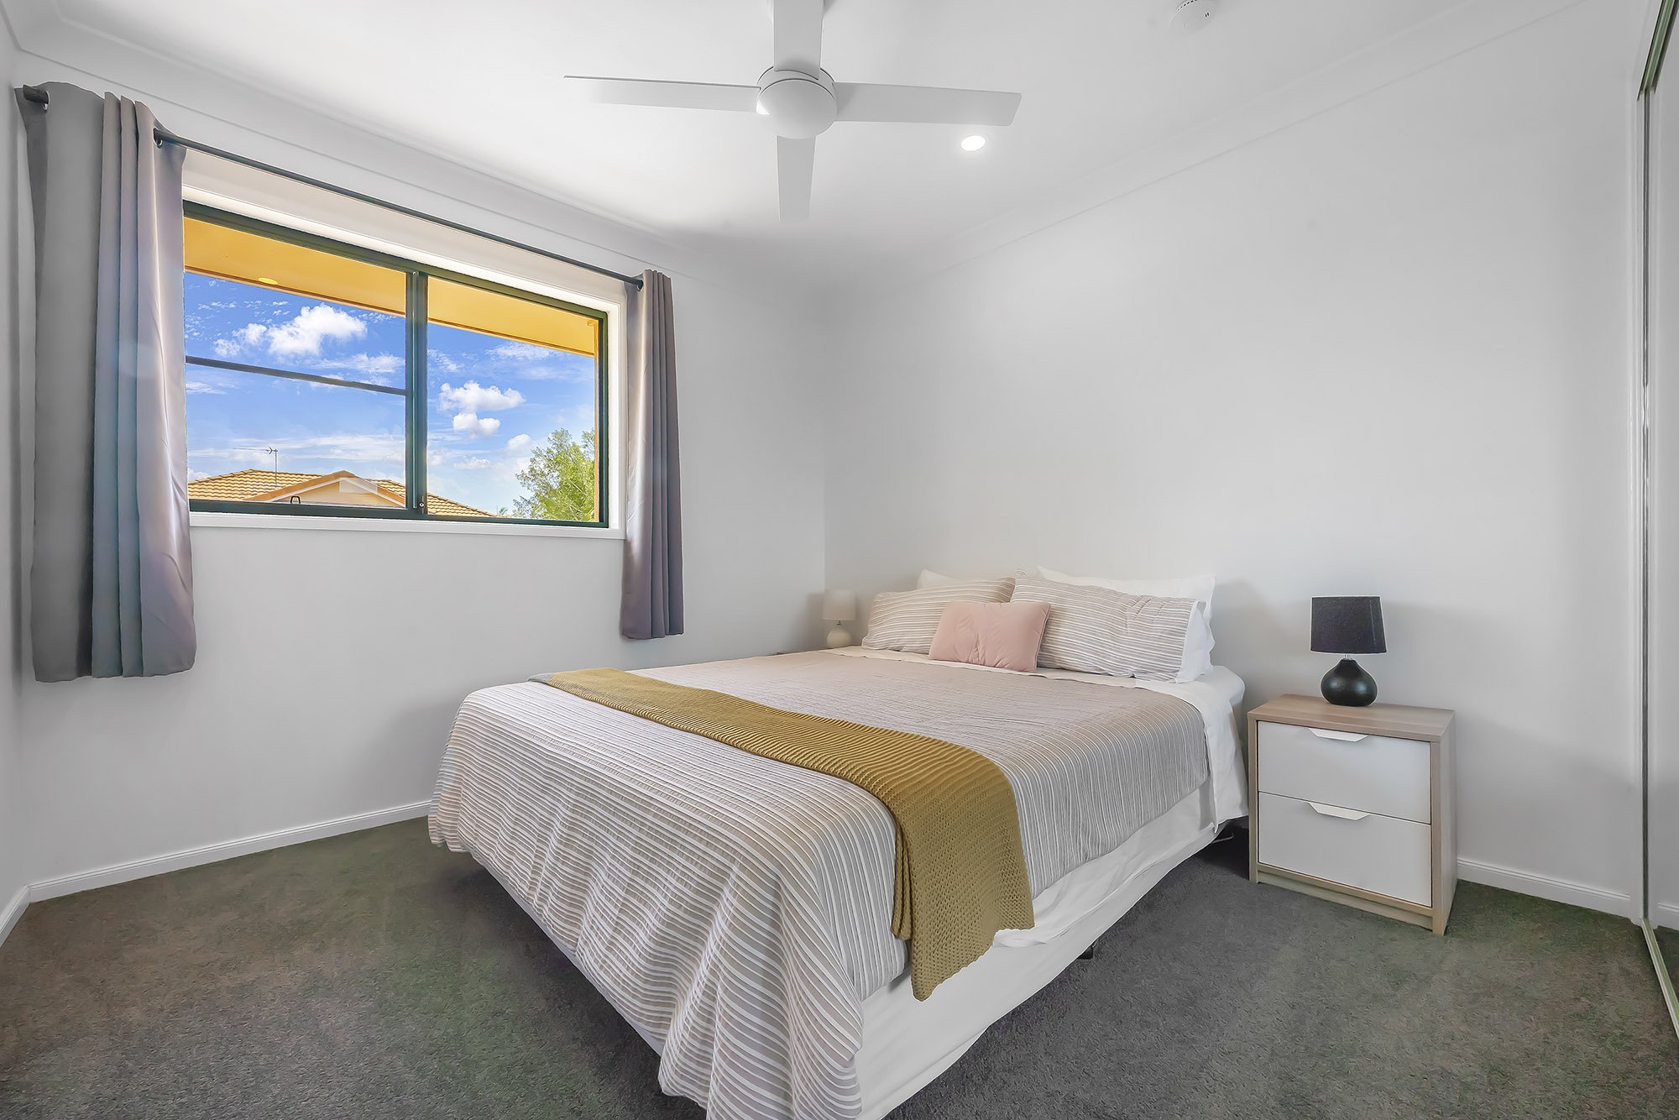
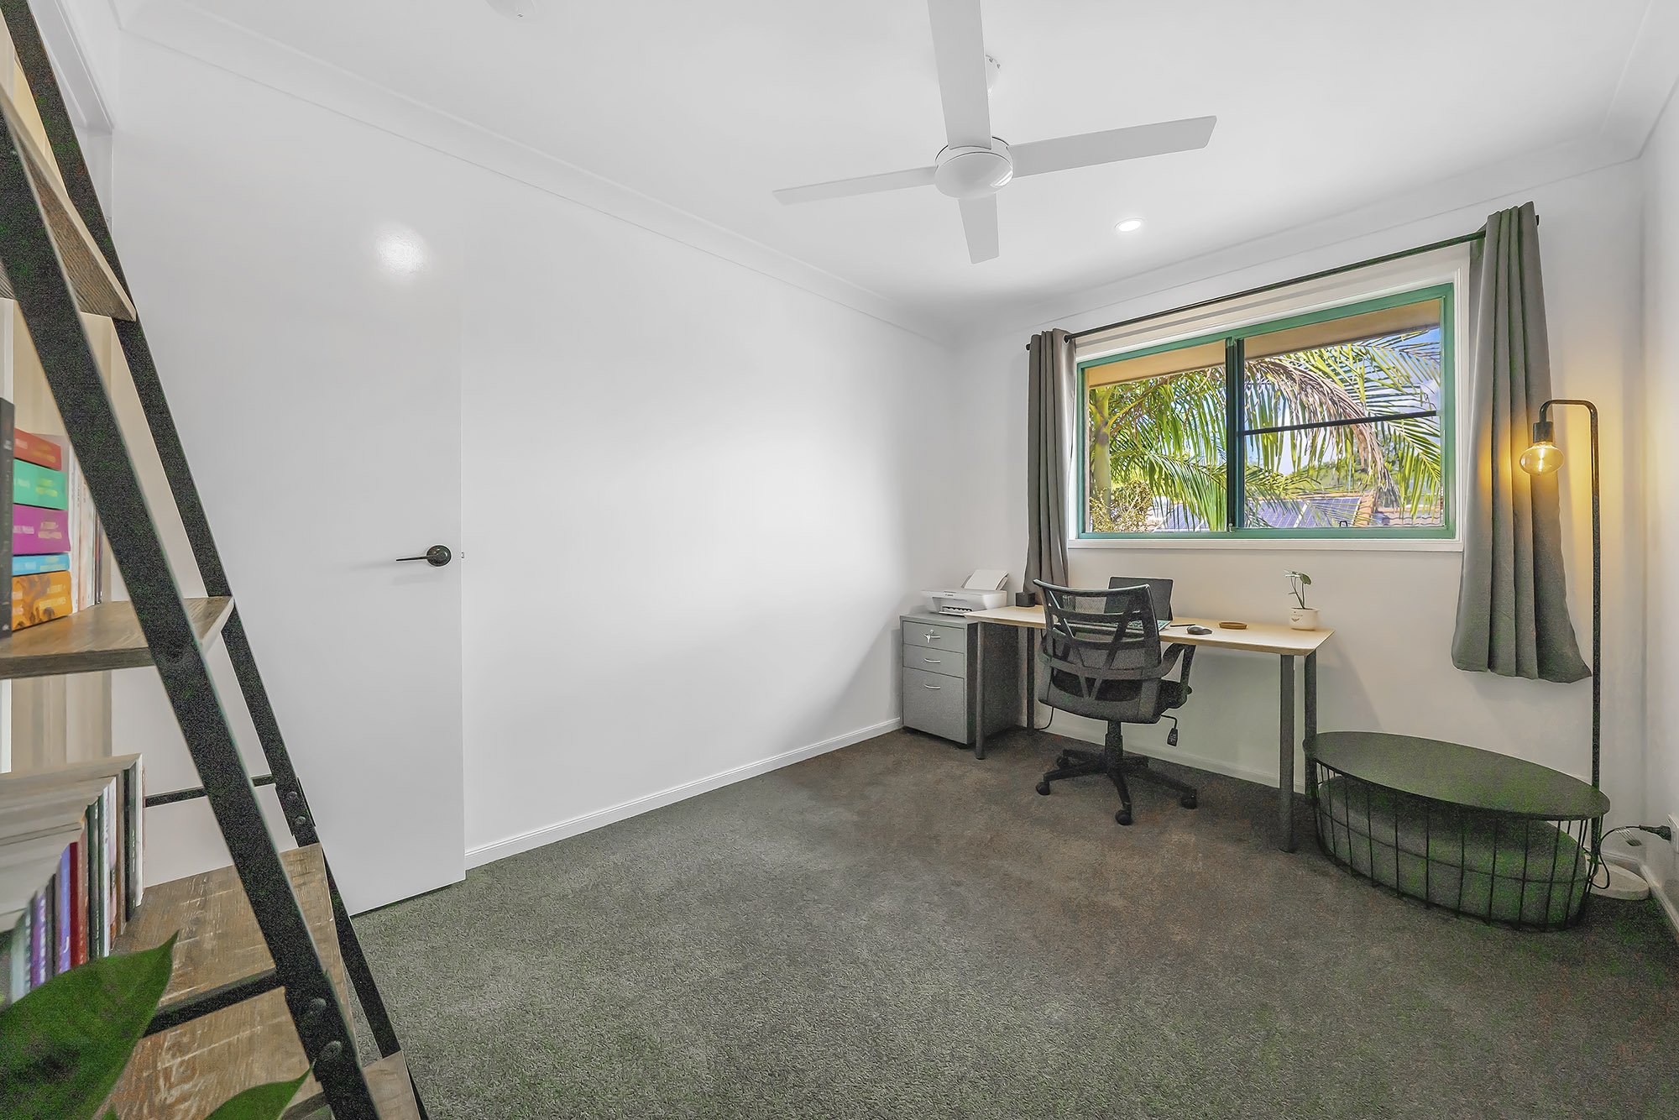
The air-conditioned master bedroom includes a private balcony, walk-in wardrobe and ensuite with a single vanity. The second bedroom also features a walk-in wardrobe, while the third bedroom offers additional space for family members, guests or a home office.
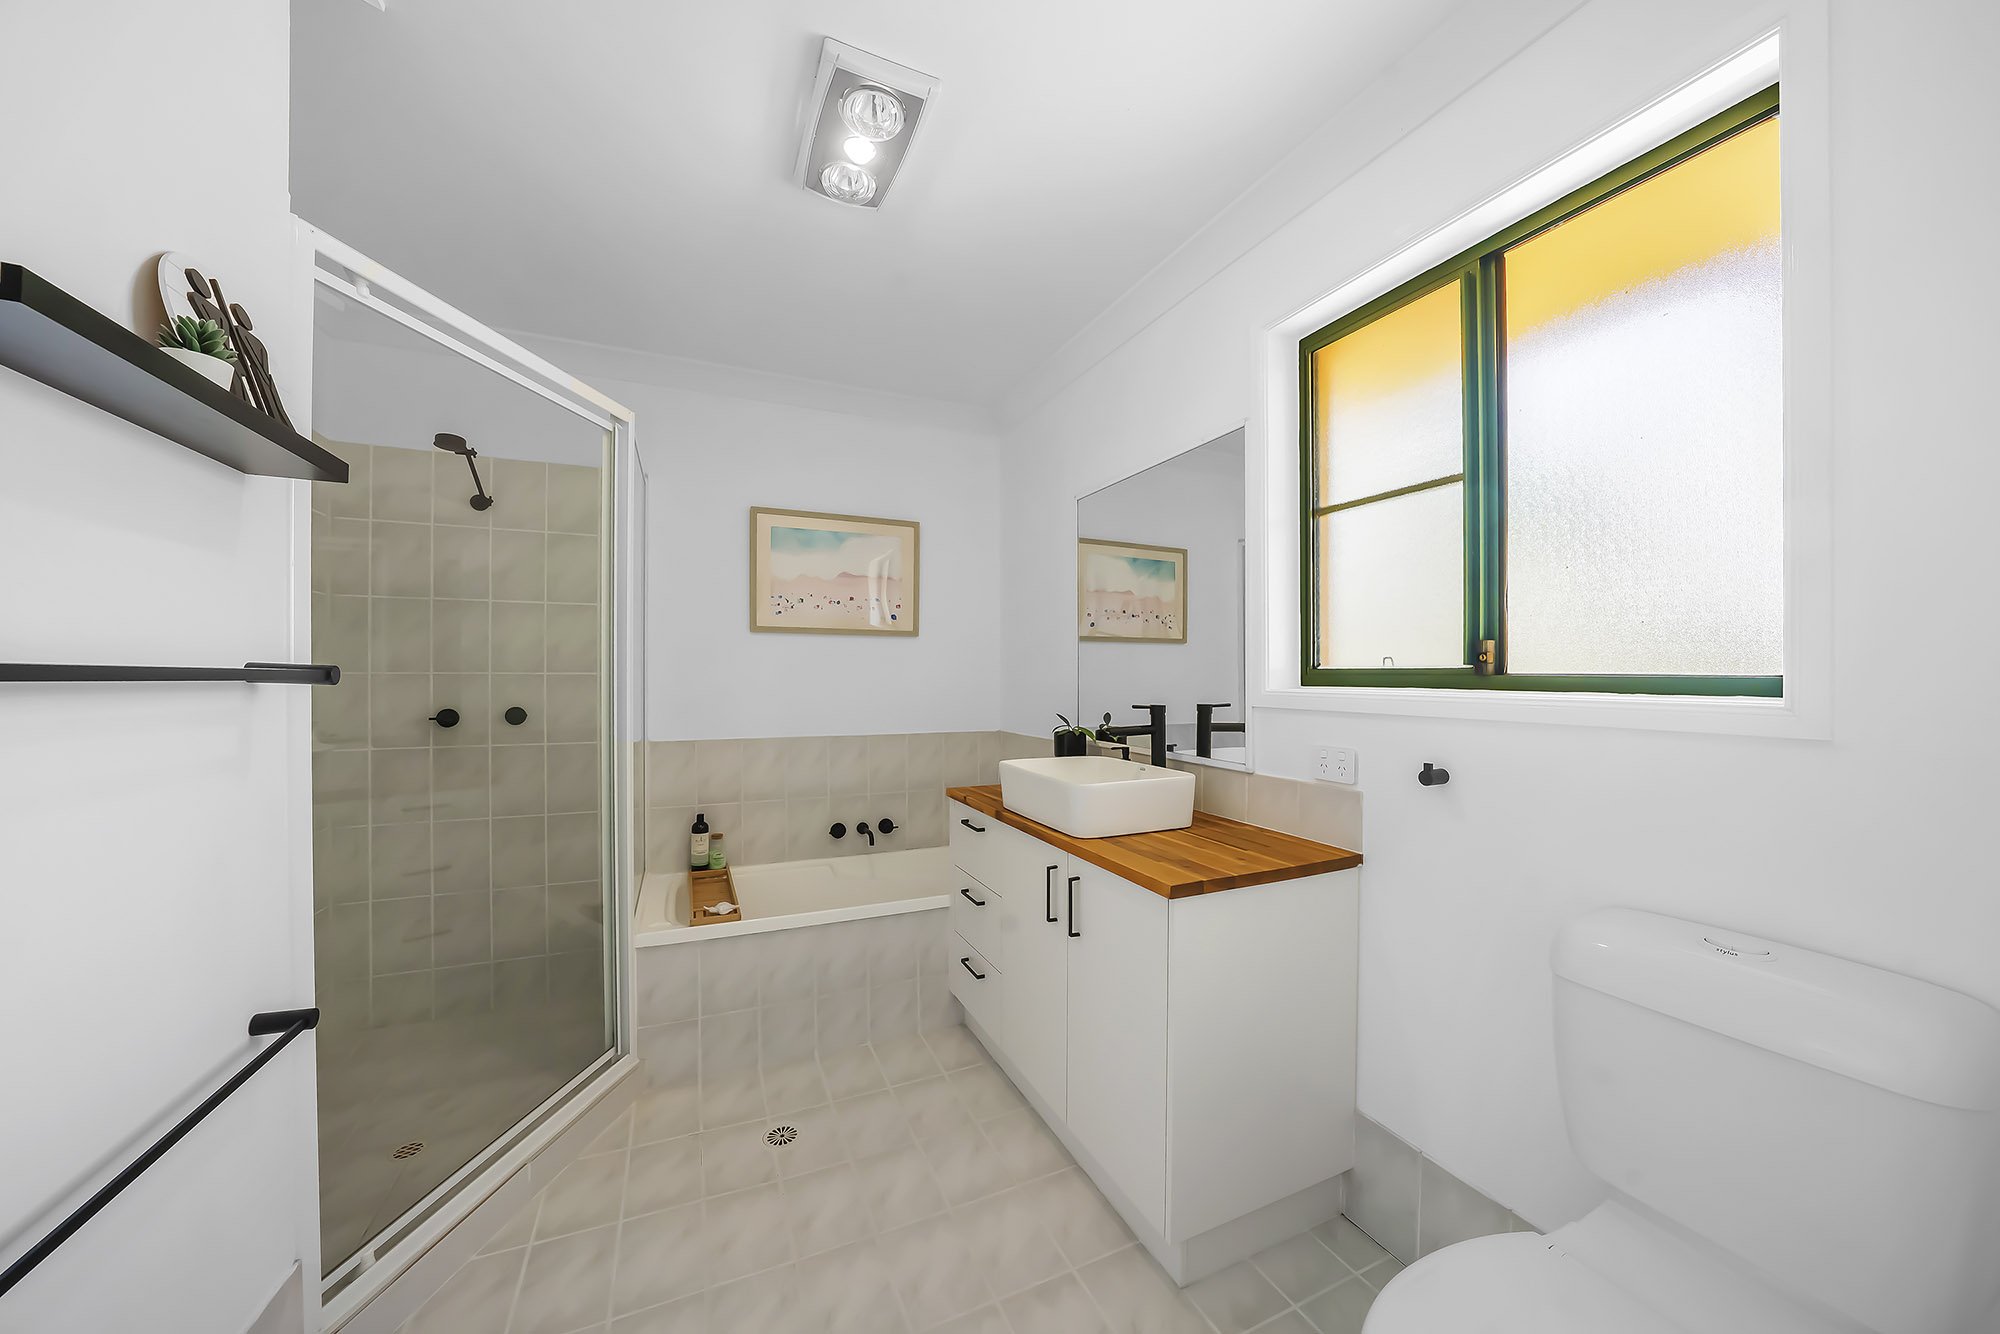
The renovated main bathroom combines white and grey tiles with a timber vanity and dark fixtures. A separate downstairs toilet and practical laundry add further convenience.
Outdoor Space and Parking
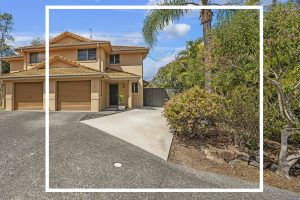
The extended driveway provides parking for up to four vehicles, including the single garage, with additional space for a small boat or caravan. Under-stairs storage and recessed garage areas provide useful options for storing household items and equipment.
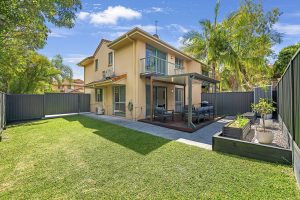
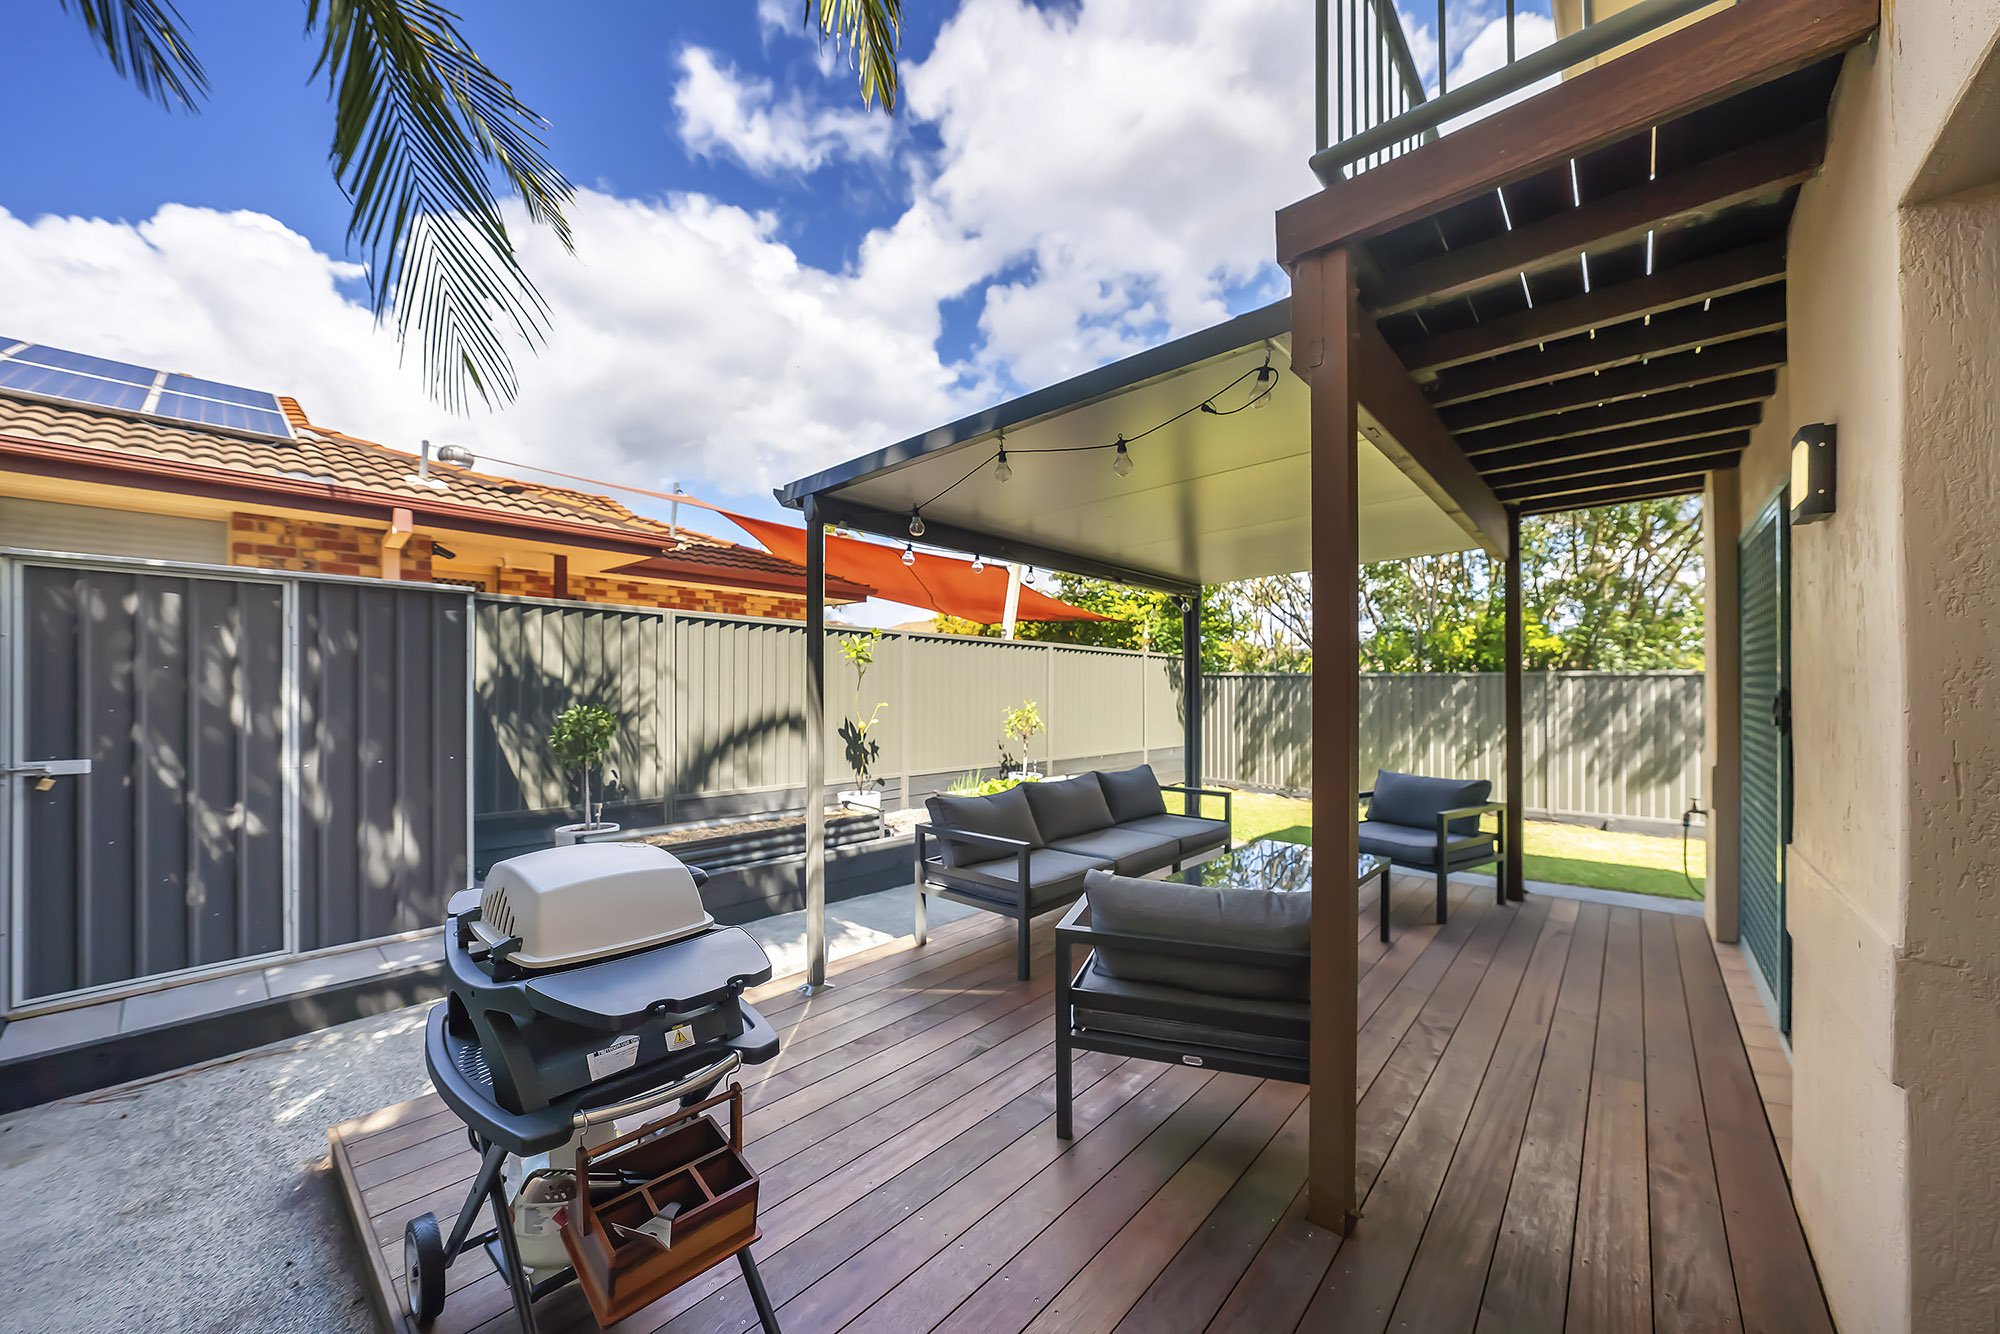
Outside, a private timber deck overlooks the low-maintenance rock garden beds and large grassed area. The fenced yard provides a practical space for children and pets, while the garden shed adds convenient storage.
Parkwood Lifestyle and Location
Parkwood offers a leafy Gold Coast lifestyle surrounded by bushland, waterways and established residential streets. The suburb also provides convenient access to major transport routes, shopping, schools and recreational facilities.
Parkwood Light Rail Station provides connections to Helensvale and the Gold Coast's major centres. The M1 Motorway and Smith Street also offer convenient access around the Gold Coast and towards Brisbane.
Nearby shopping options include Arundel Plaza, Australia Fair, Westfield Helensvale, Ashmore City and Harbour Town. Griffith University and a range of schools, sporting facilities and recreational venues are also within easy reach.
Property Details
Council rates: Approximately $1,800 per year
Water rates: Approximately $230 per quarter plus usage
Body corporate: Approximately $70 per week
Rental appraisal: Approximately $750 per week
Current status: Owner occupiedEnquire About This Parkwood Townhouse
If you're interested in this Parkwood townhouse for sale, contact Property Sphere to arrange an inspection and learn more about this renovated home.