

Basics
- Date added: Added 2 years ago
- Category: Sold
- Bedrooms: 5
- Bathrooms: 2
- Area, m²: 688 m²
- Year built: 1988
Description
-
Description:
Spacious Family Home with Dual Living in Molendinar
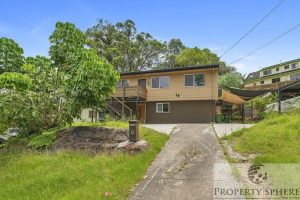
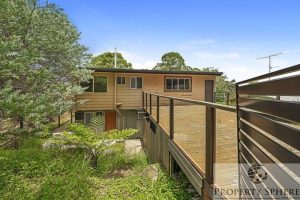
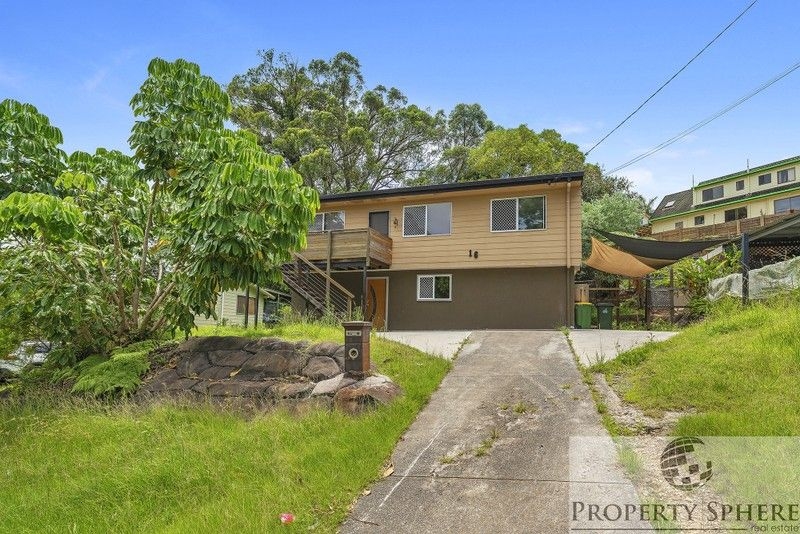
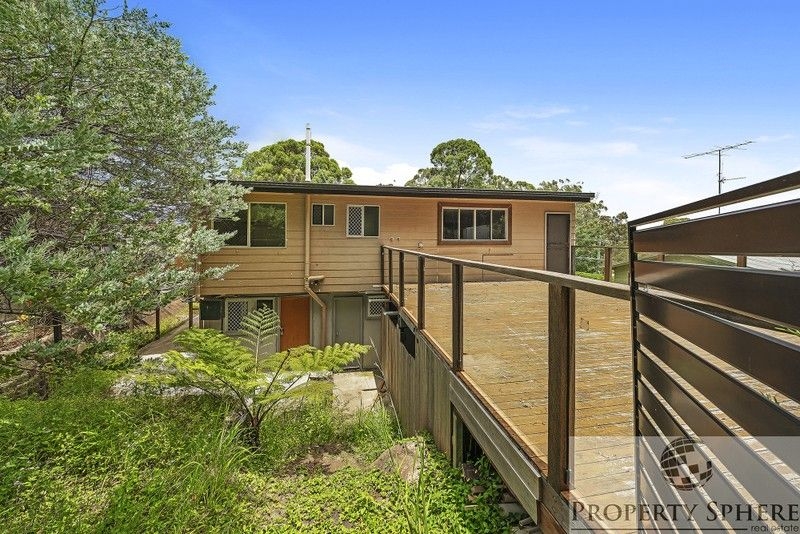
Welcome to this spacious dual living home in Molendinar, offering five bedrooms, two kitchens and separate living areas across two levels. With its flexible layout, generous outdoor spaces and potential for extended family living or rental income, this property offers plenty of options for families and investors.
Upper Level
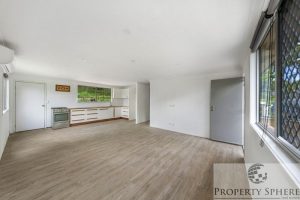
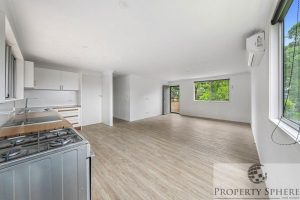
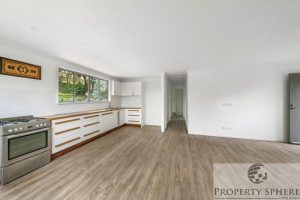
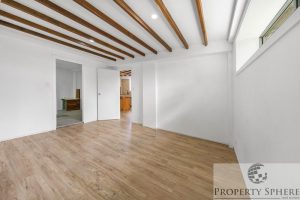
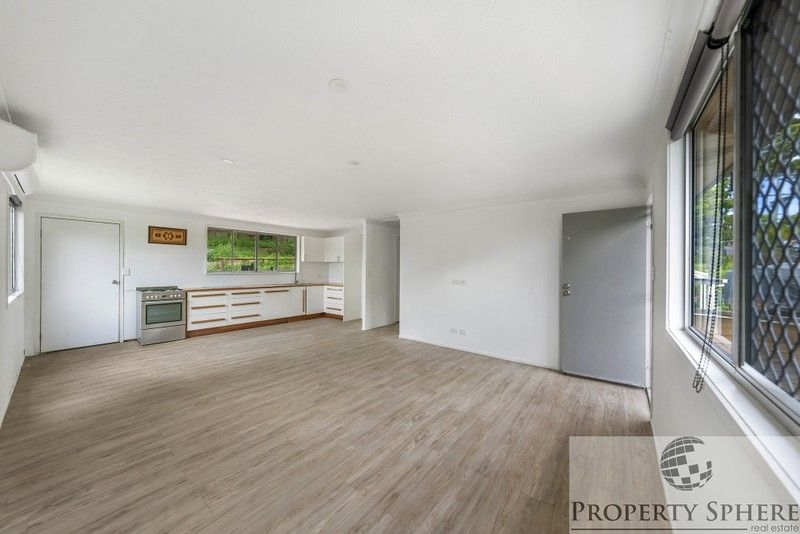
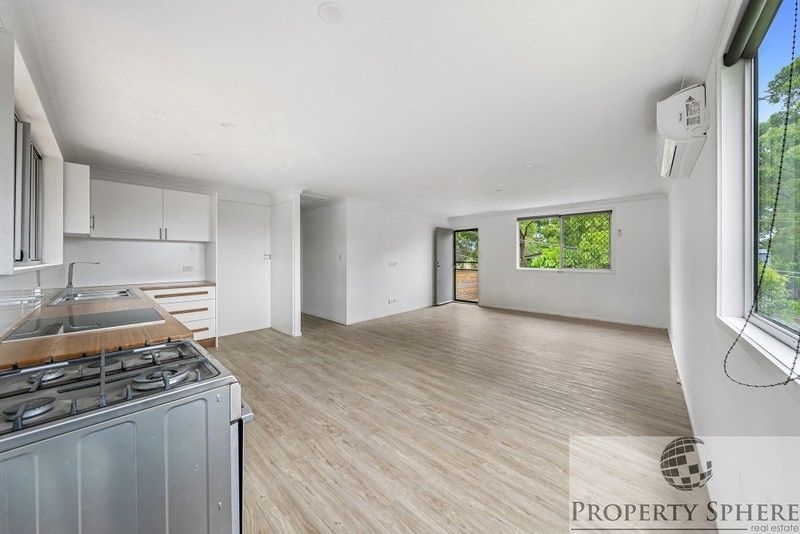
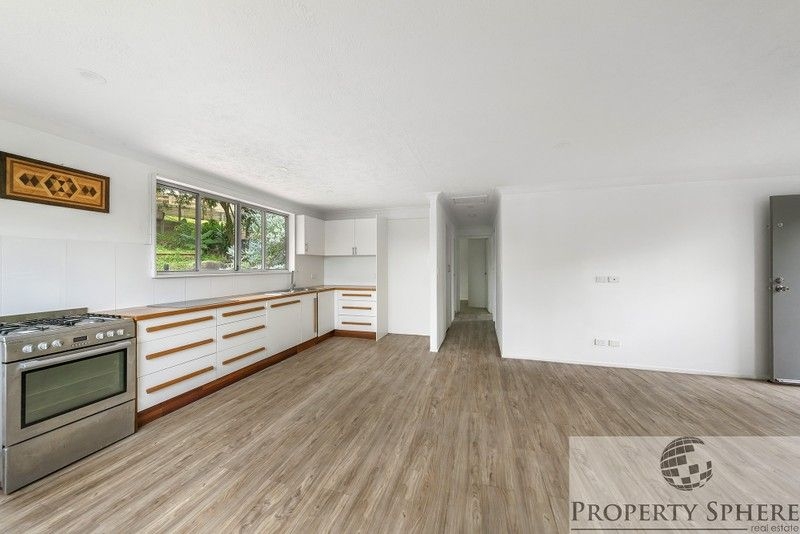
The upper level features a welcoming open-plan living and dining area with laminate flooring and air conditioning for year-round comfort. The kitchen includes a gas cooktop and appliances, providing a practical space for preparing everyday meals and entertaining.
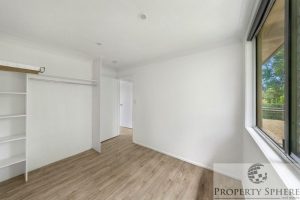
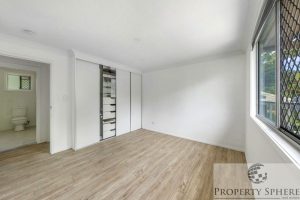
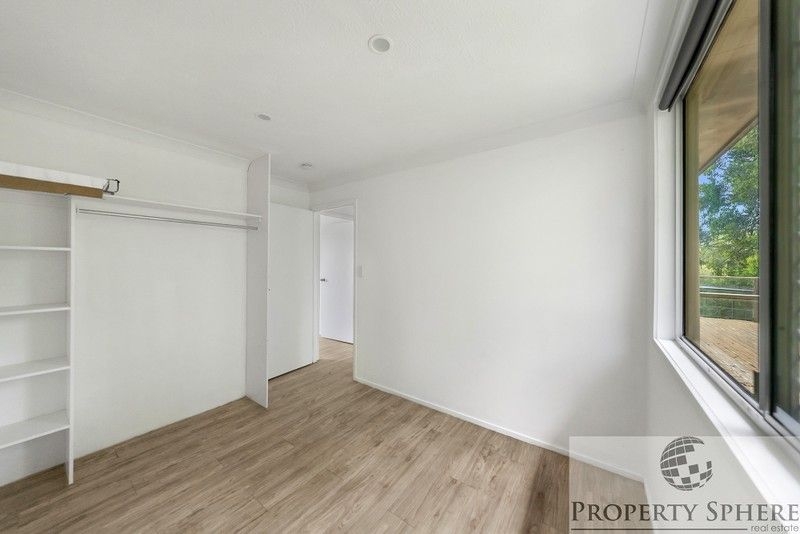
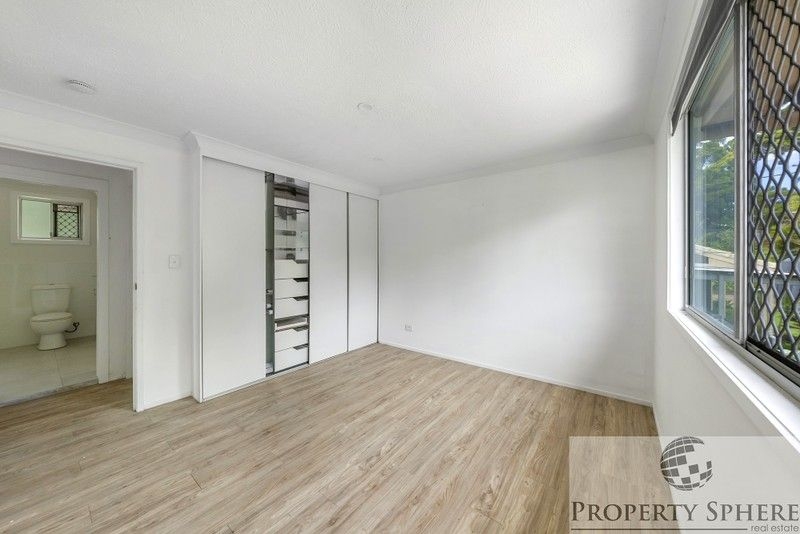
Three generously sized bedrooms are located on this level, each featuring sliding-door wardrobes with built-in shelving. The layout provides comfortable accommodation while maintaining easy access between the living and sleeping areas.
The upper level also connects with two outdoor areas. The front balcony provides a pleasant spot for morning coffee, while the rear balcony opens onto a deck with built-in timber seating. These spaces are ideal for entertaining, alfresco dining or relaxing outdoors.
Self-Contained Ground Level
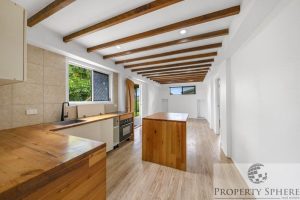
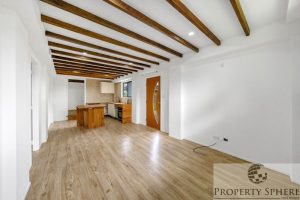
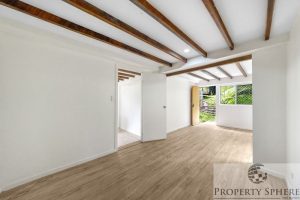
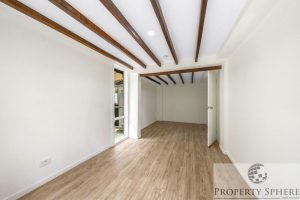
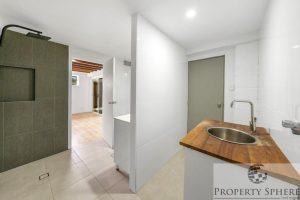
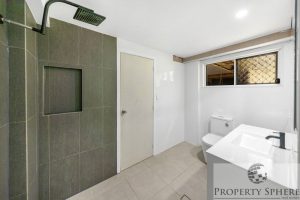
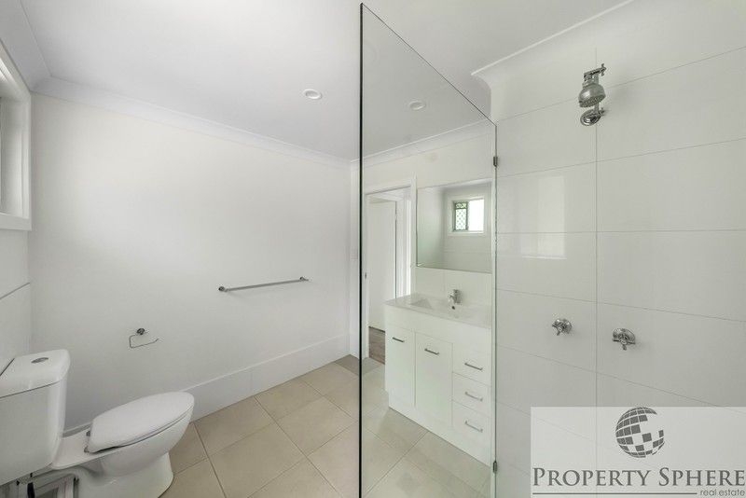
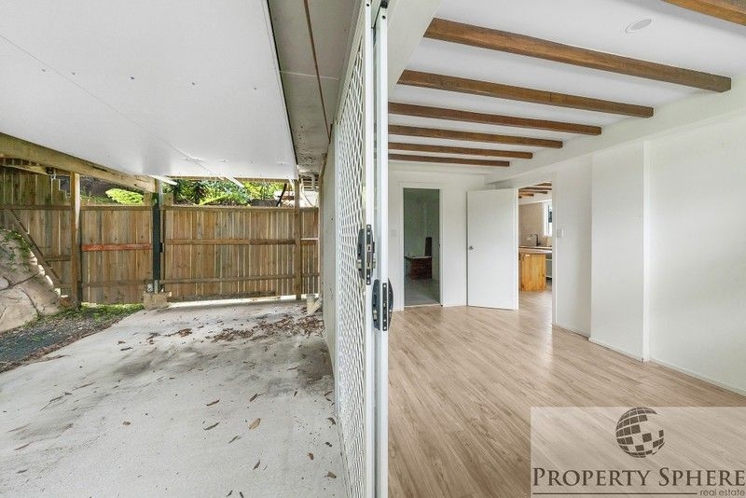
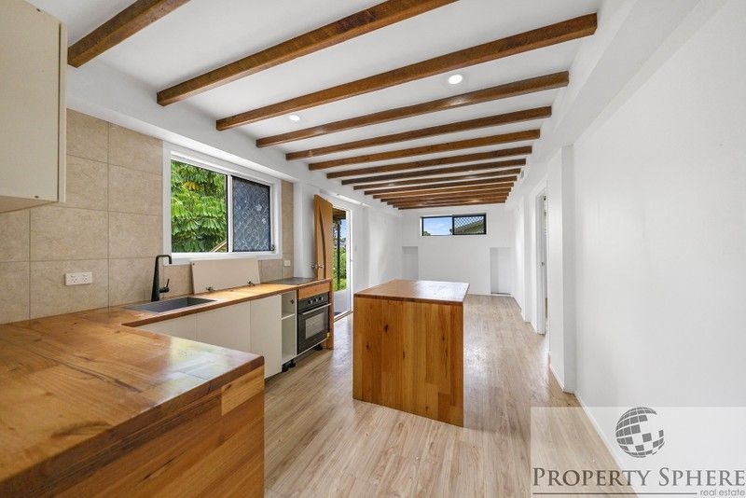
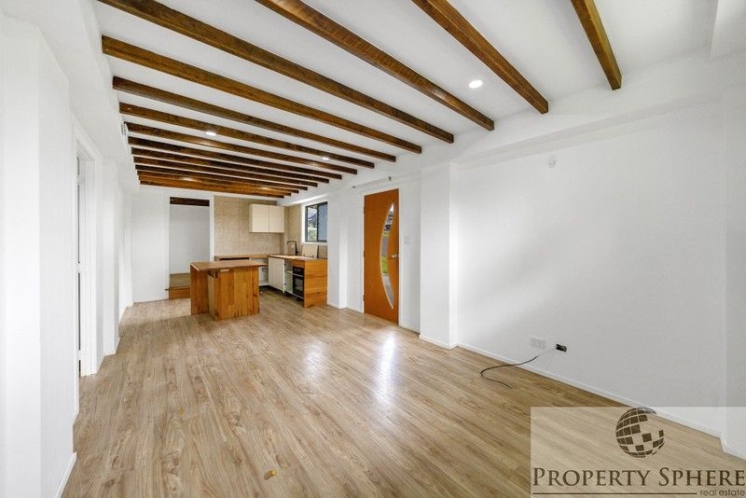
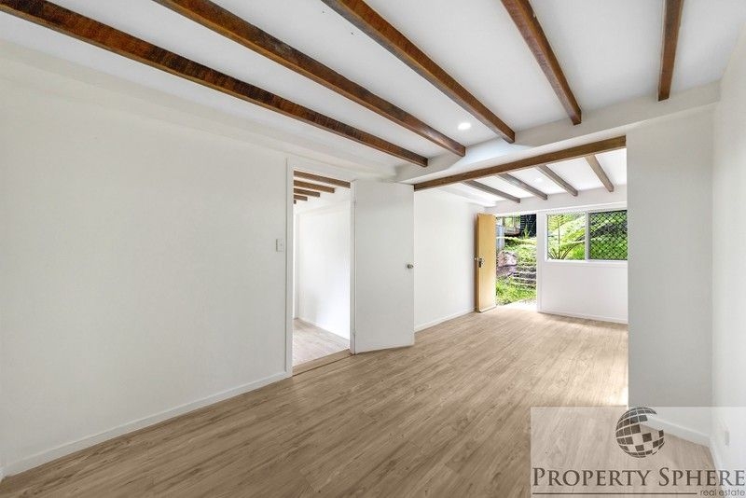
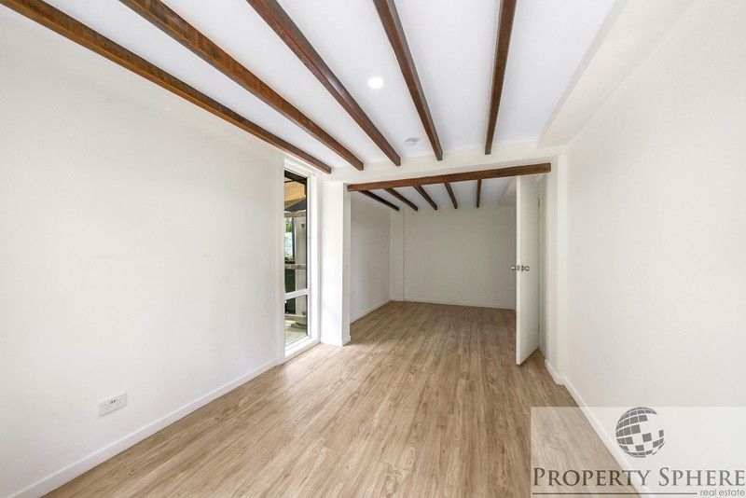
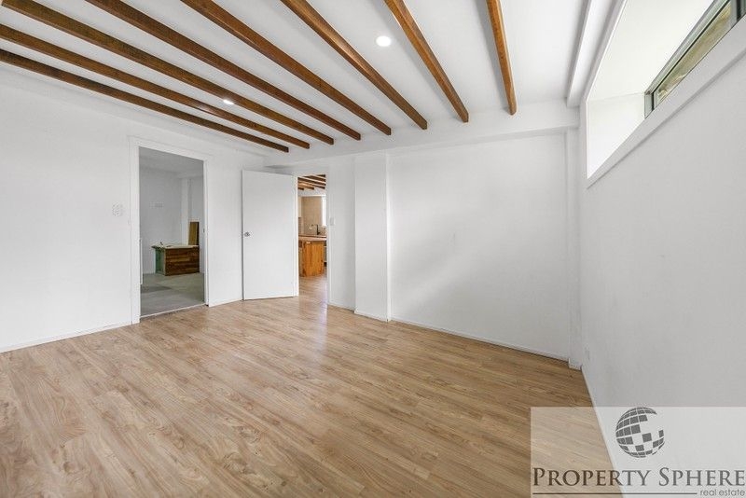
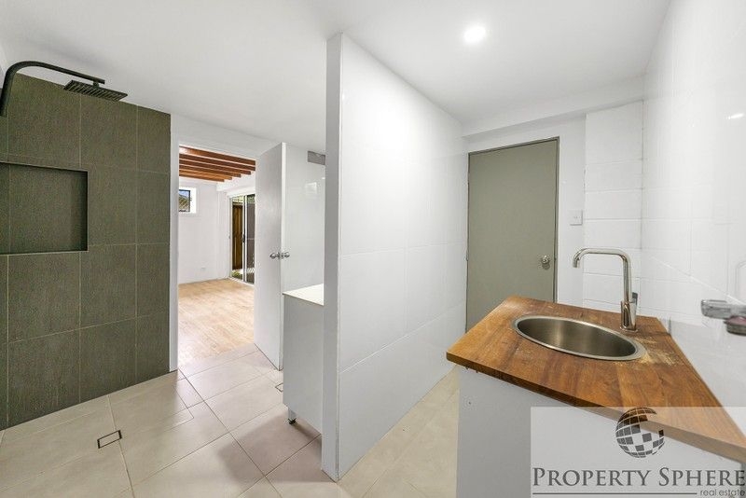
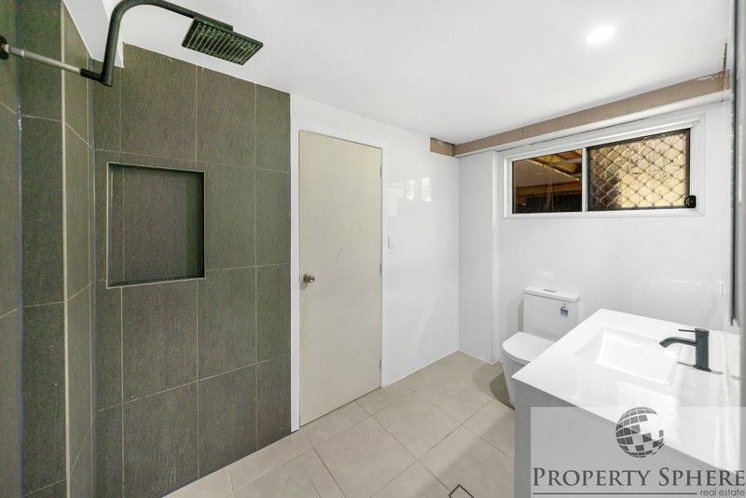
The ground level provides a versatile self-contained living area with its own entrance. This space includes two bedrooms, a modern bathroom and a separate kitchen and living area, making it suitable for extended family, guests or potential rental use.
The modern kitchen features wooden cabinetry and a central island bench, while wooden laminate flooring continues throughout the living space. The bathroom includes a large square shower head and connects directly with the practical laundry area.
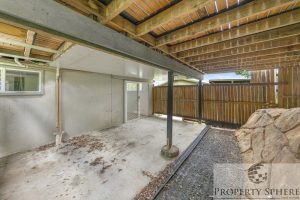
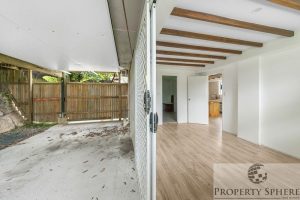
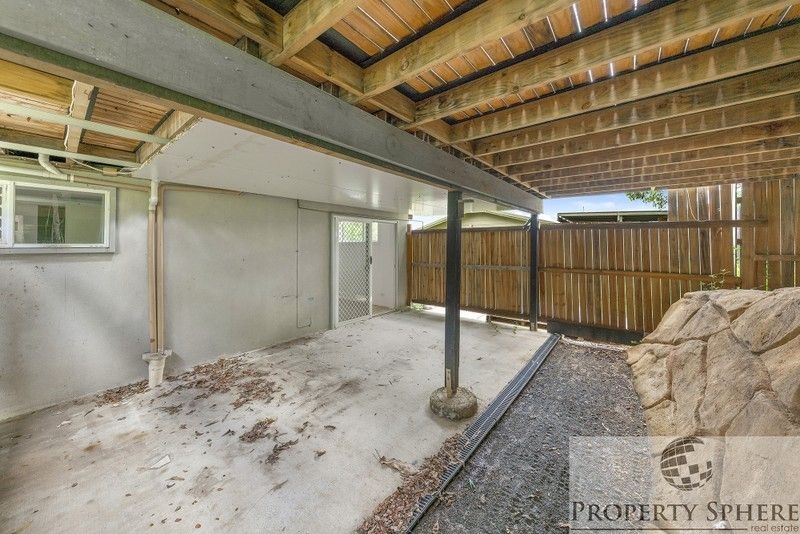
A private undercover outdoor area provides additional space to relax, while the separate entrance gives the lower level added flexibility and privacy.
Space, Storage and Outdoor Living
The property provides parking for up to four vehicles, with additional room to store a jet ski or small boat. Two garden sheds, including one large and one smaller shed, offer useful storage for tools, equipment and outdoor belongings.
The backyard deck creates another inviting space for summer barbecues and outdoor gatherings. Combined with the flexible floor plan, these features make the home suitable for a large family, extended household or investor seeking versatile accommodation.
Property Features
- Large family home with dual living potential
- 5 bedrooms in total – 3 upstairs and 2 downstairs
- 2 bathrooms
- 2 kitchens
- 4 car spaces
- Self-contained ground level with separate entrance
- Air-conditioned lounge with wooden laminate flooring
- Kitchen with gas cooktop and appliances
- Ground-level kitchen with wooden features and island bench
- Private undercover outdoor area
- Front and rear balconies
- Backyard deck with built-in seating
- Space for a jet ski or small boat
- 2 garden sheds
- No body corporate fees
Important Property Information
- Property is currently tenanted, with the lease expired
- The block of land is sloping
- Property may require some minor cosmetic renovations
Rates and Property Information
- Council rates: Approximately $1,100 per 6 months
- Water rates: Approximately $230 per quarter plus usage
- Body Corporate: None
Inspection
This versatile Molendinar property offers five bedrooms, dual living potential and flexible spaces across two levels. Whether you're looking for a spacious family home, accommodation for extended family or an investment opportunity, this property is worth inspecting.
Contact Property Sphere today to arrange an inspection or register for an upcoming open home.
Disclaimer
While every care has been taken in preparing this marketing information, Property Sphere does not accept liability for errors, inaccuracies or misstatements. All information is considered correct at the time of publication.