
Basics
Description
-
Description:
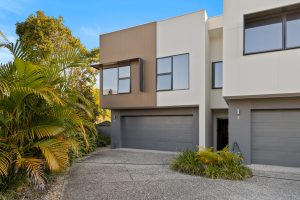
Elegant Townhouse in Arundel Springs

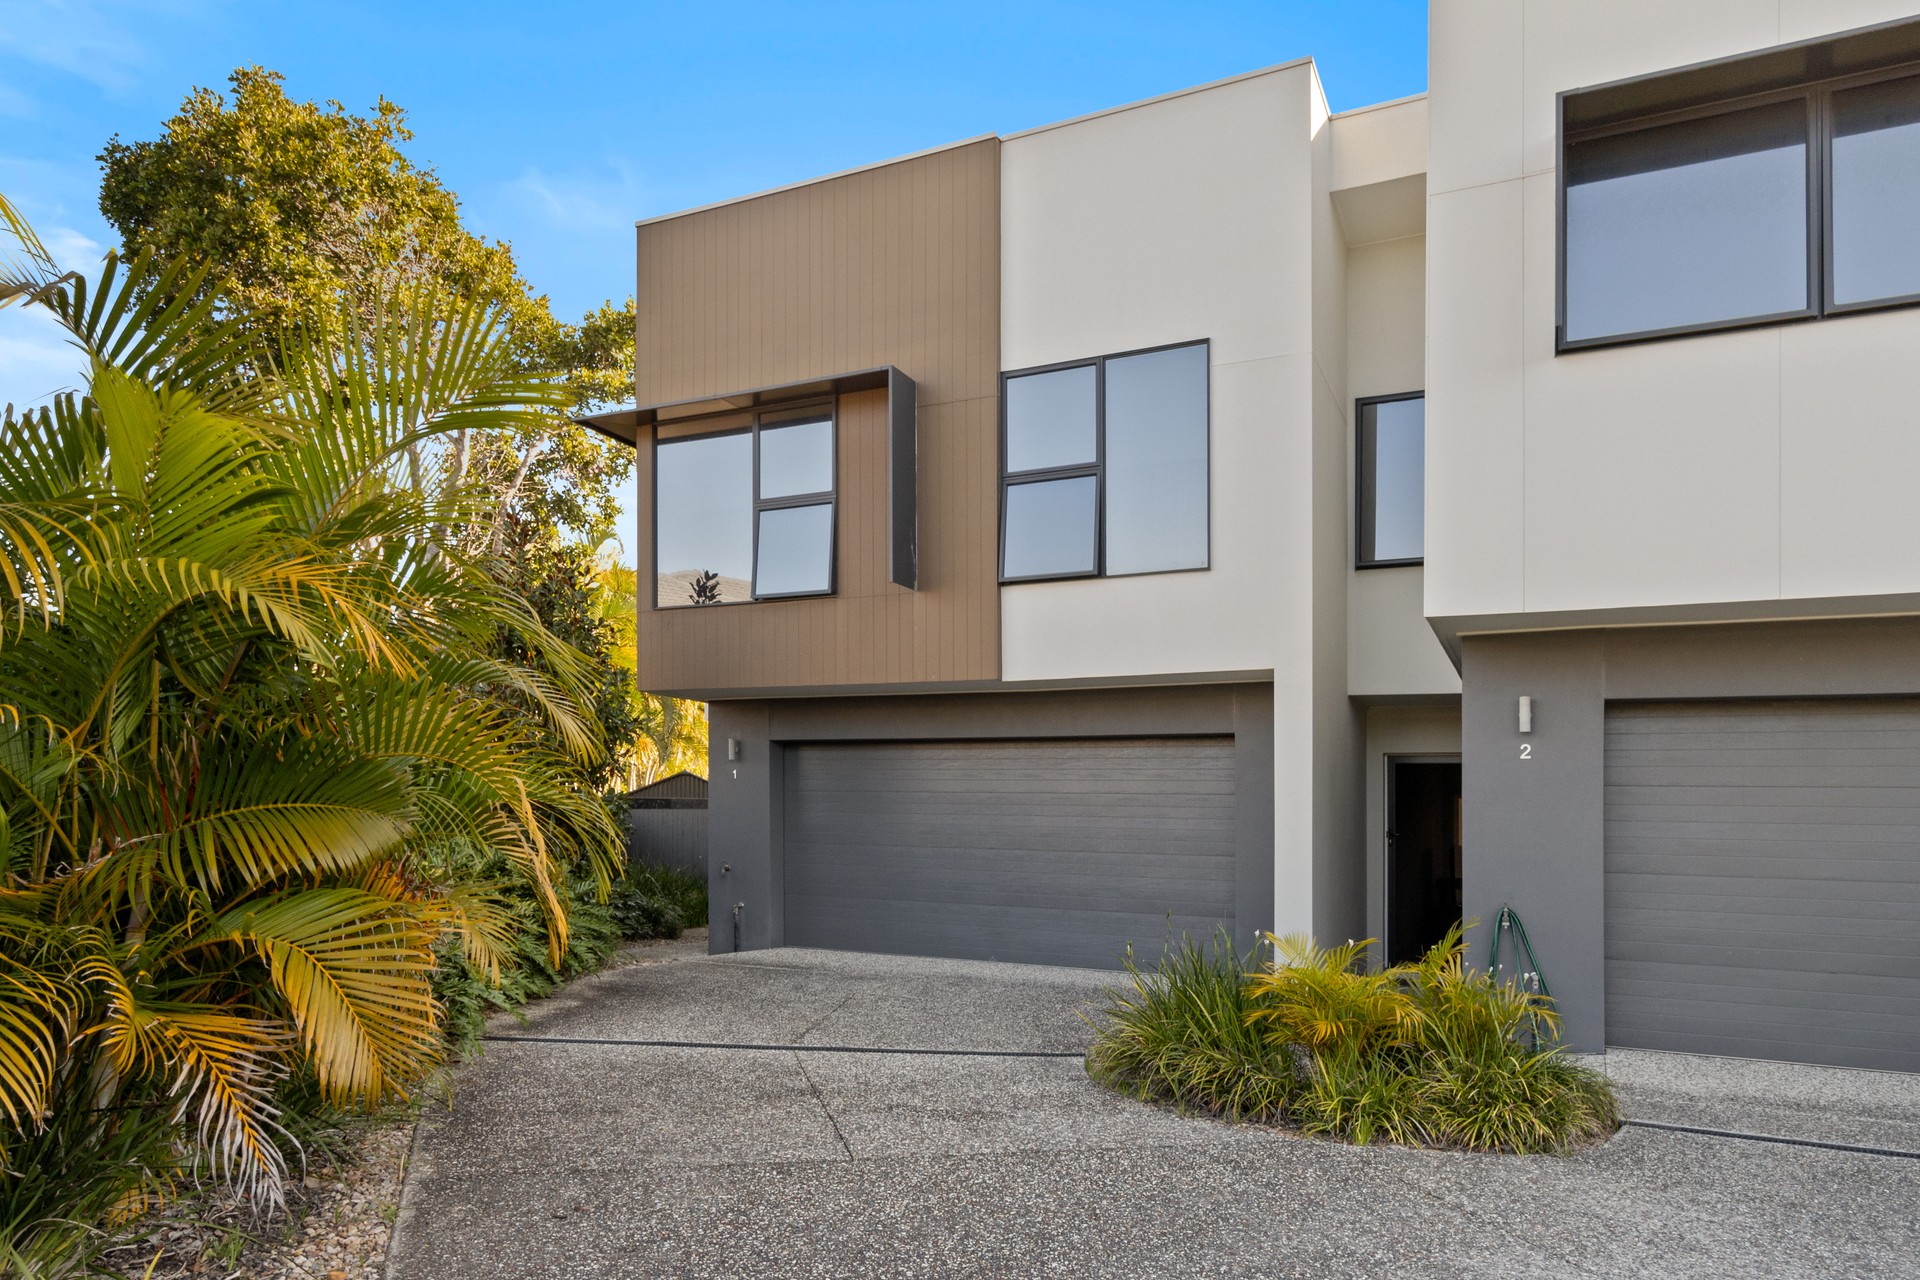
Discover this Arundel townhouse for sale, offering three spacious bedrooms, modern bathrooms, versatile living areas and a double garage. Located in the highly sought-after Arundel Springs area, this beautifully presented home combines comfort, style and practical family living.
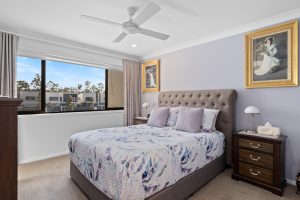
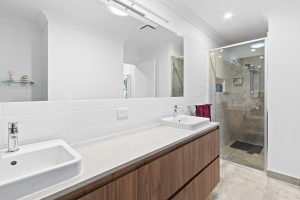
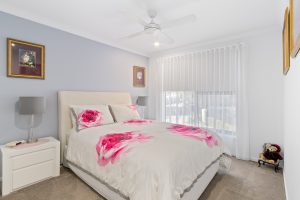
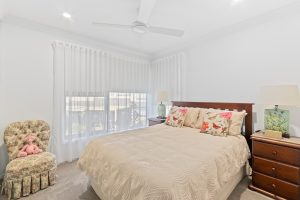
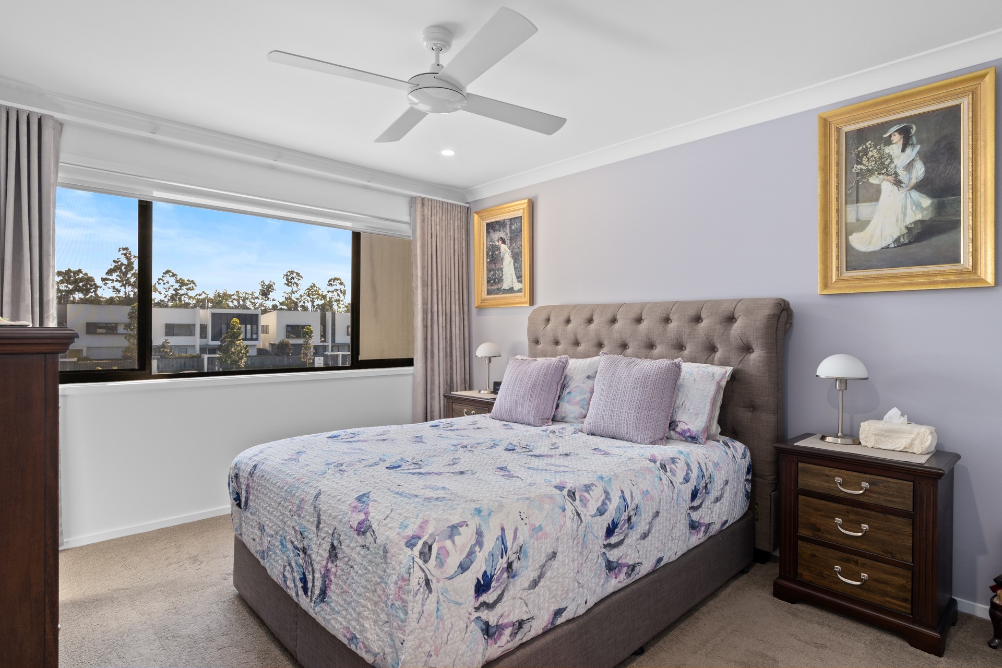
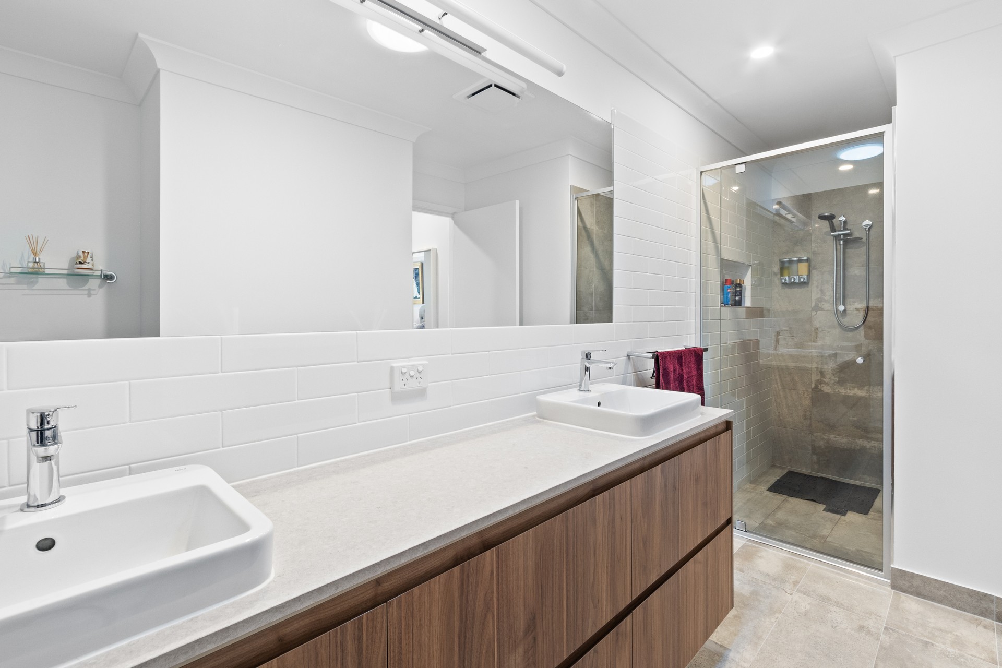
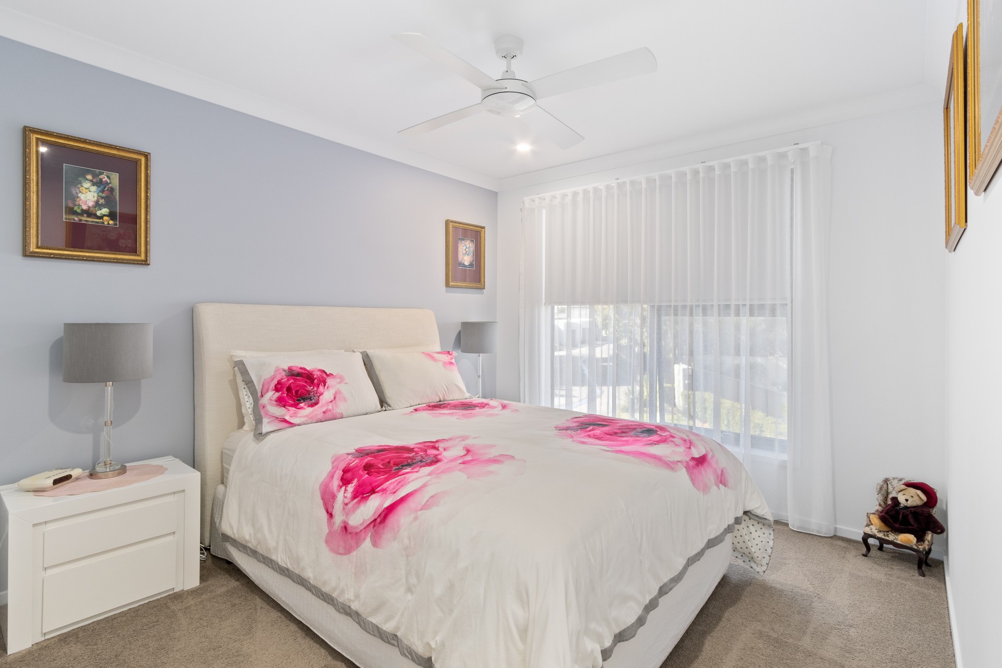
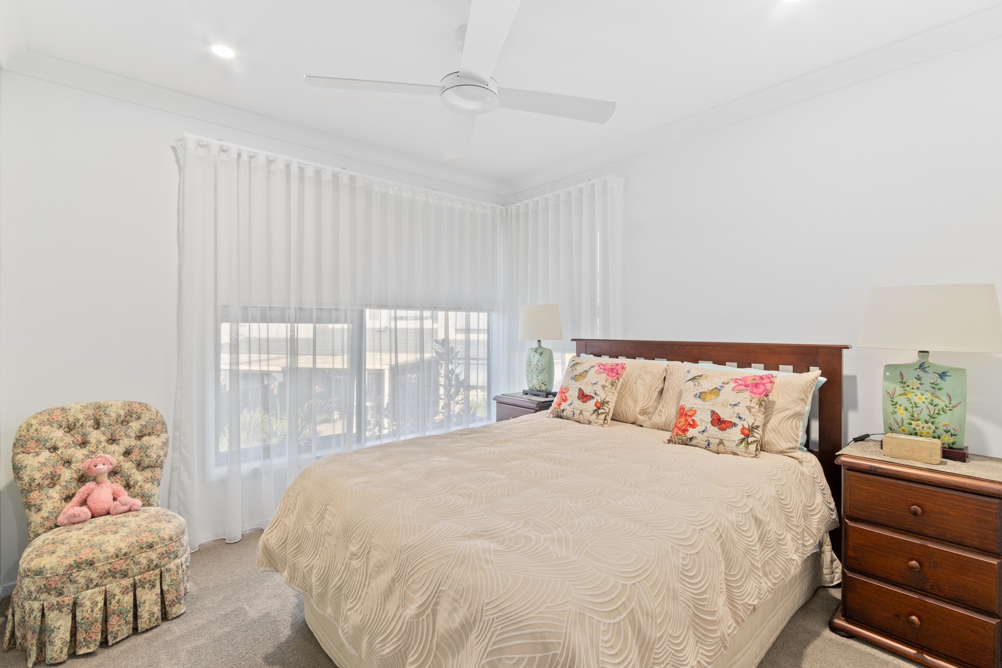
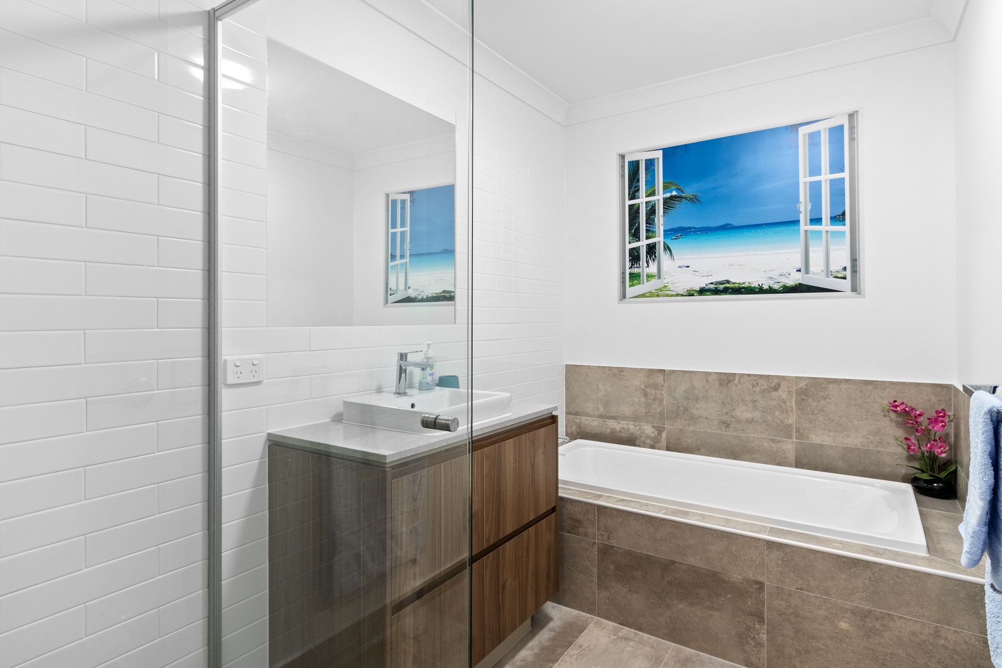
The townhouse features three generous bedrooms, each with plush carpets and sliding wardrobes for convenient storage. The main bedroom includes a luxurious ensuite with a his-and-hers vanity, wooden finishes and stylish brown feature tiles.
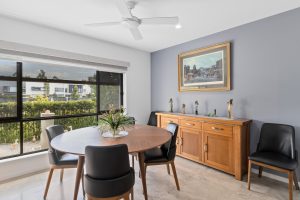
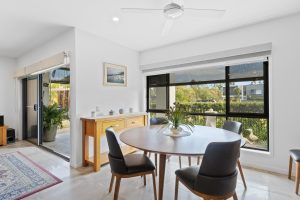
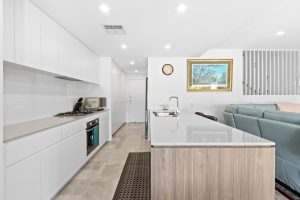
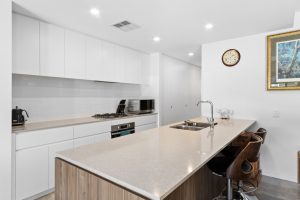
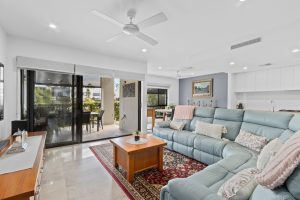
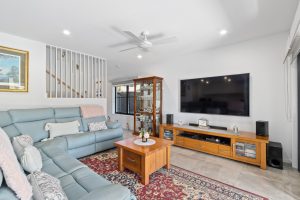
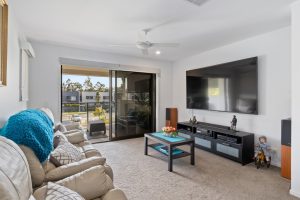
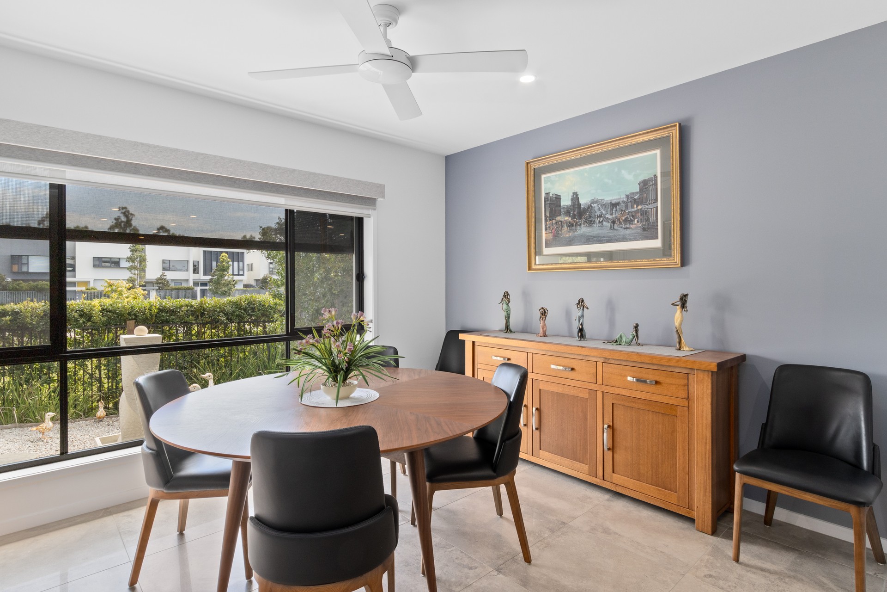
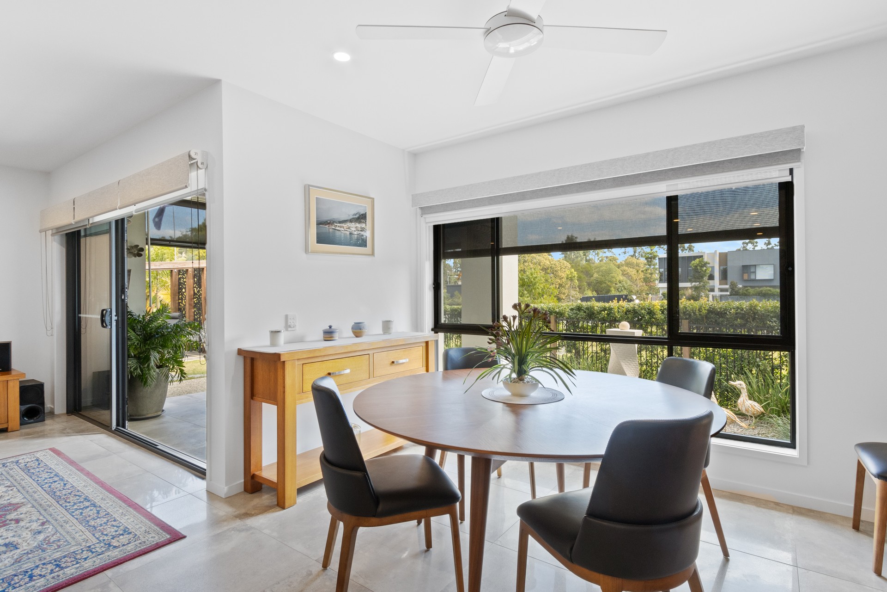
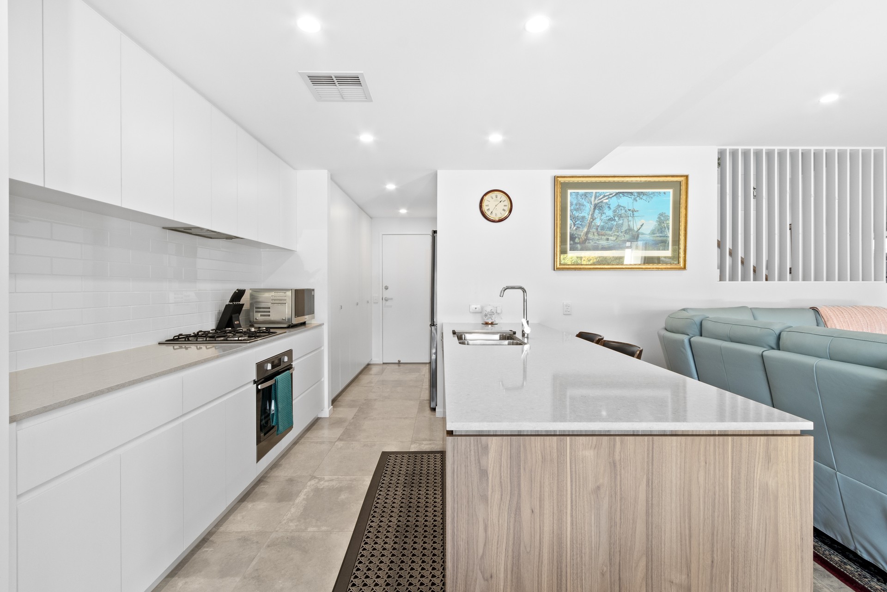
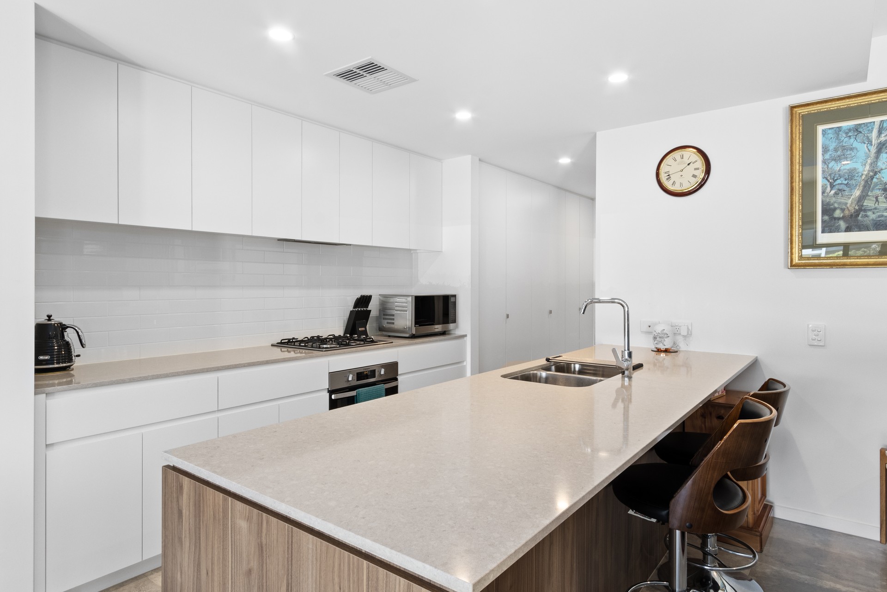
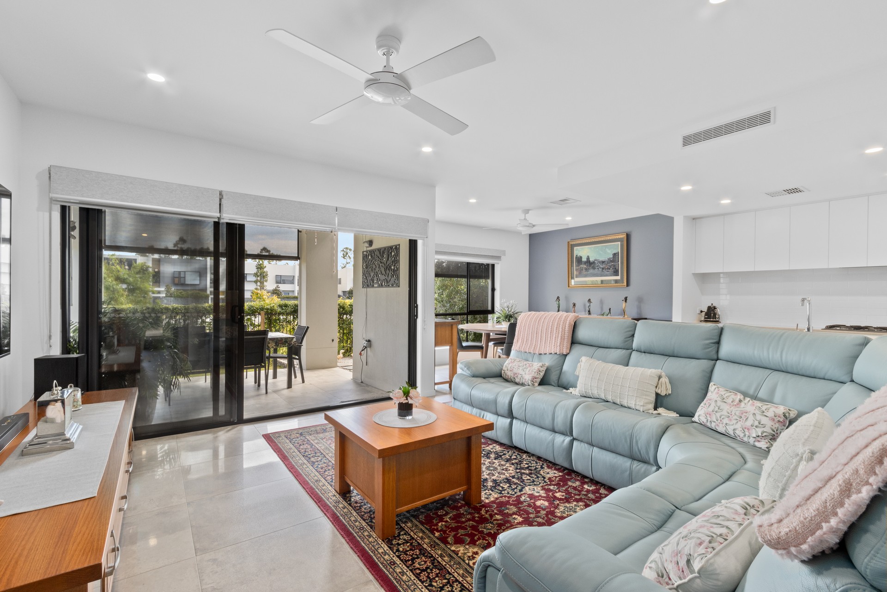
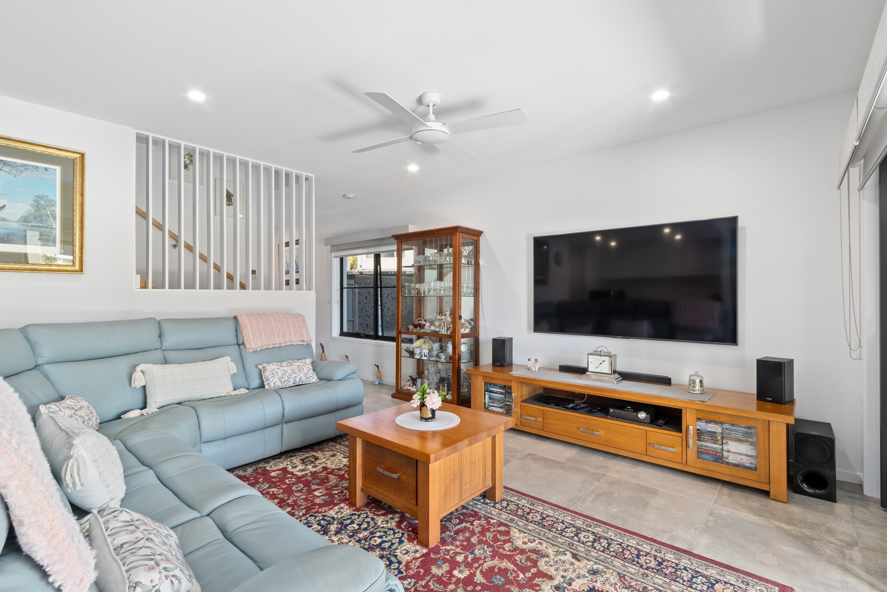
The open-plan kitchen, dining and living area creates a welcoming space for everyday living and entertaining. The kitchen includes a wooden breakfast bench, ample cupboard space and a practical layout that connects easily with the main living area.
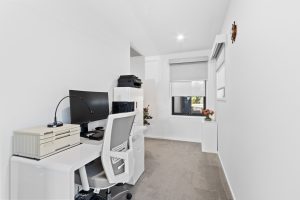
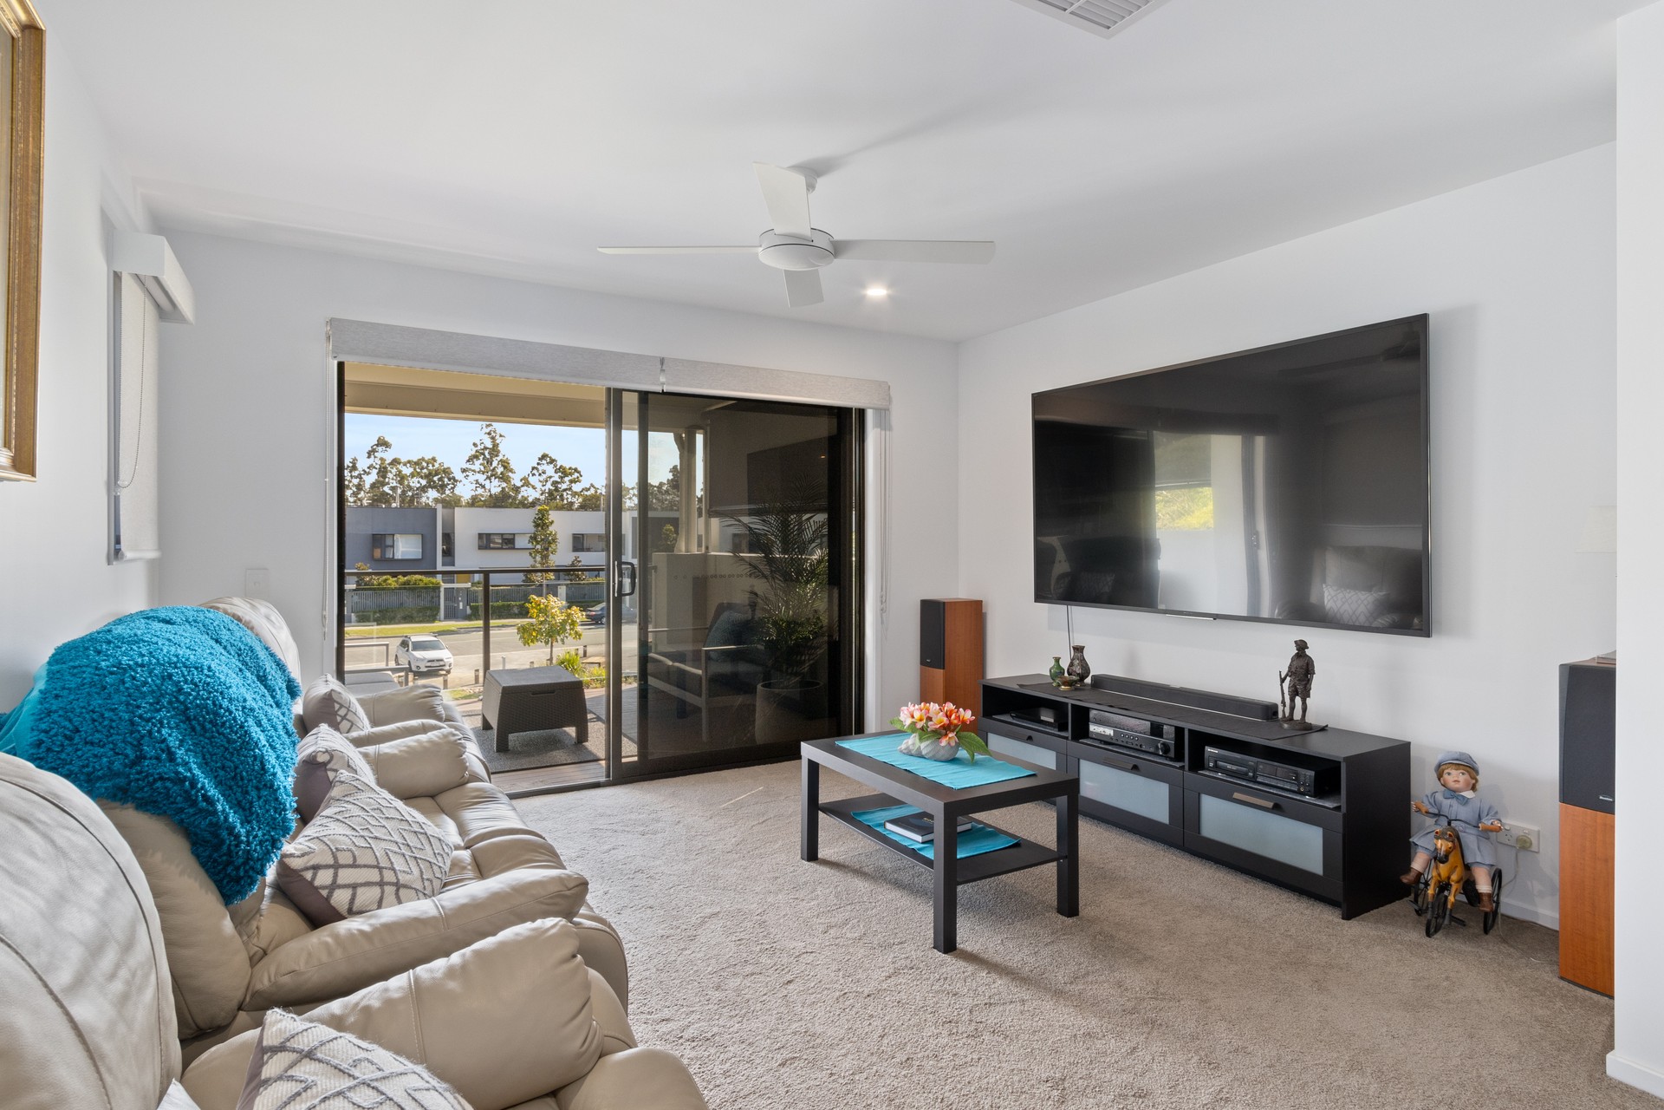
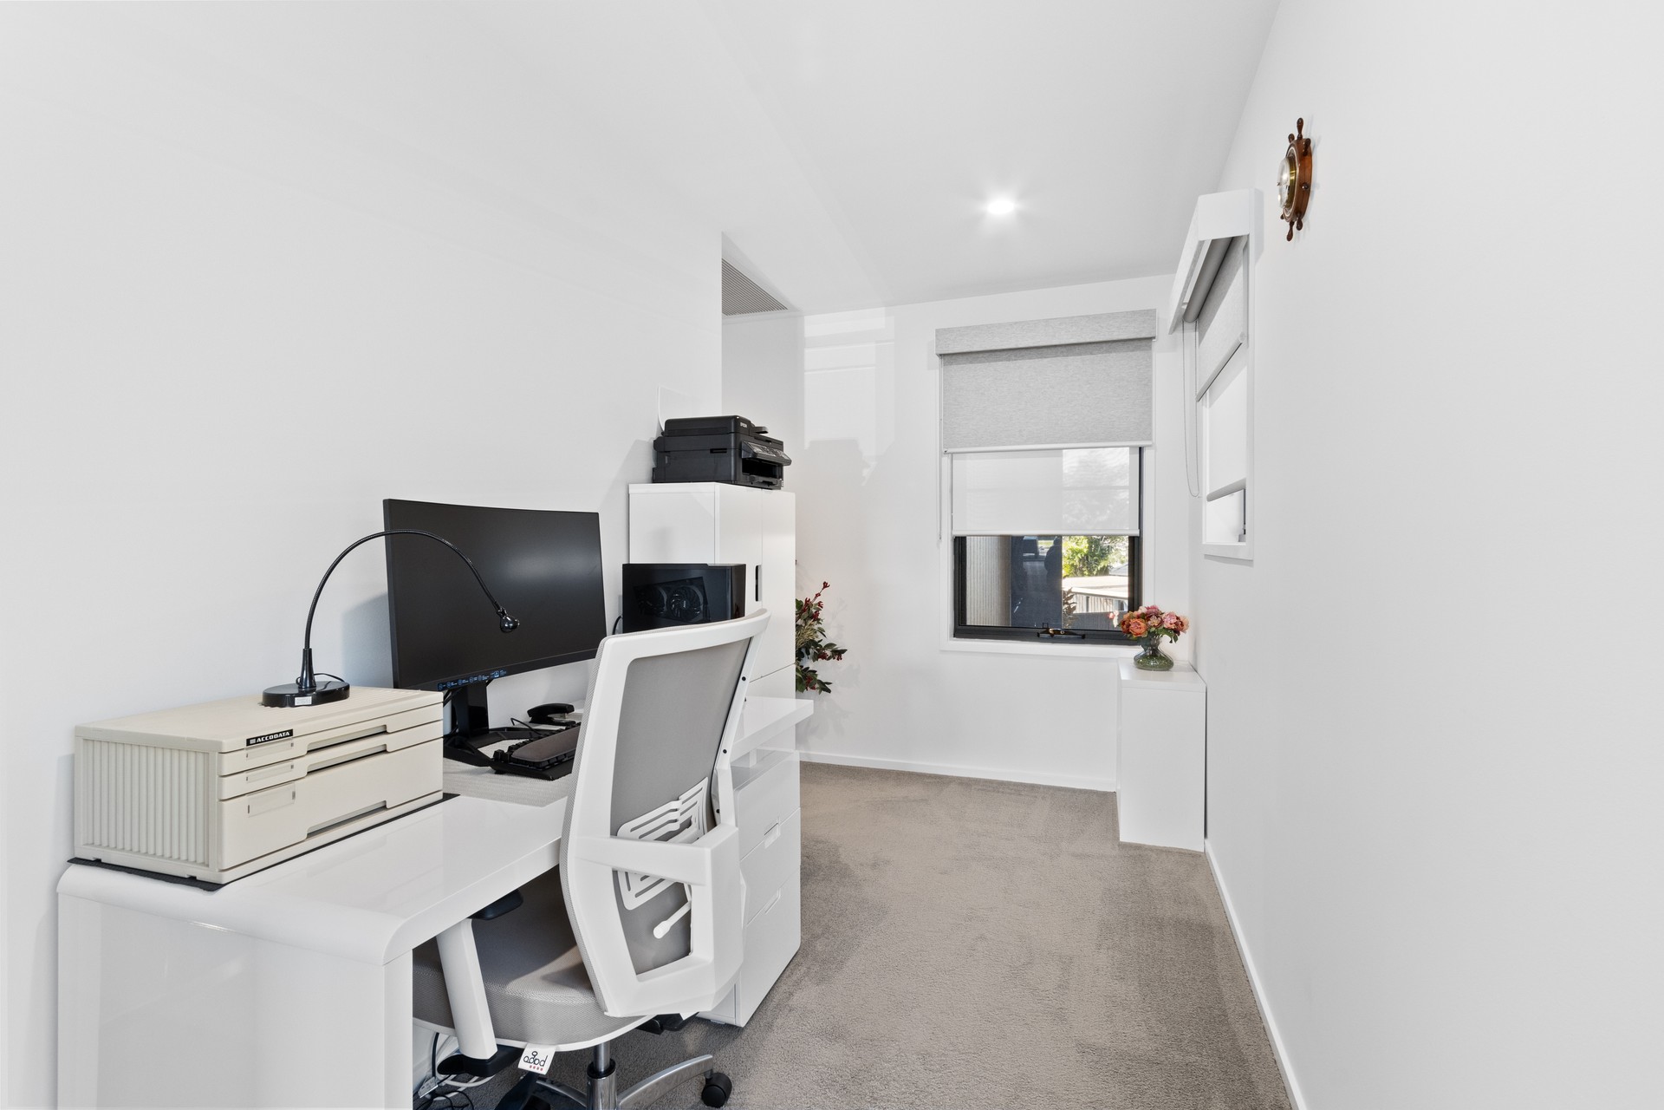
Spread across two levels, the home provides plenty of flexibility for families. A second living area upstairs offers additional space for relaxing, working or entertaining, while the ground floor features elegant grey marbled tiling and direct access to the backyard patio.
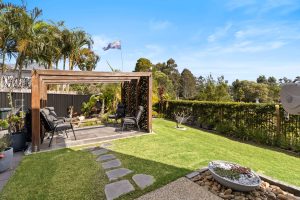
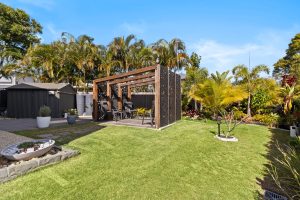
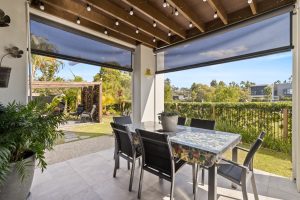
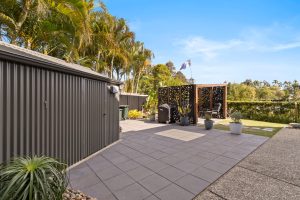
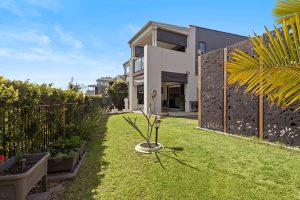
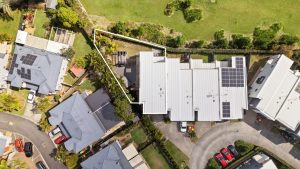
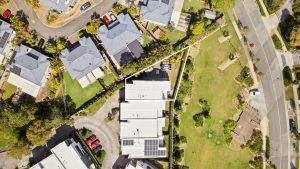
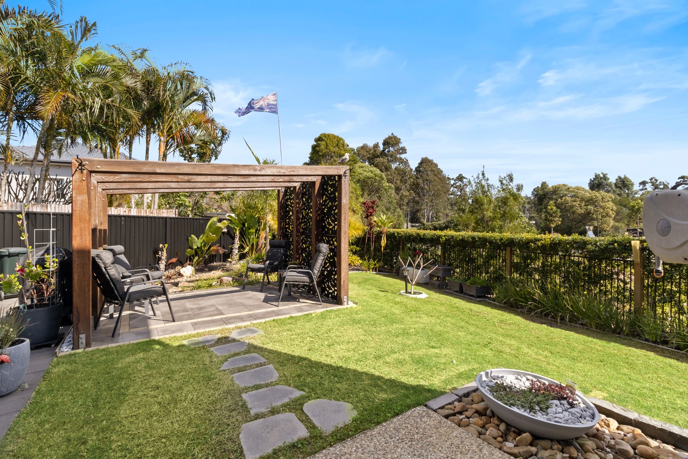
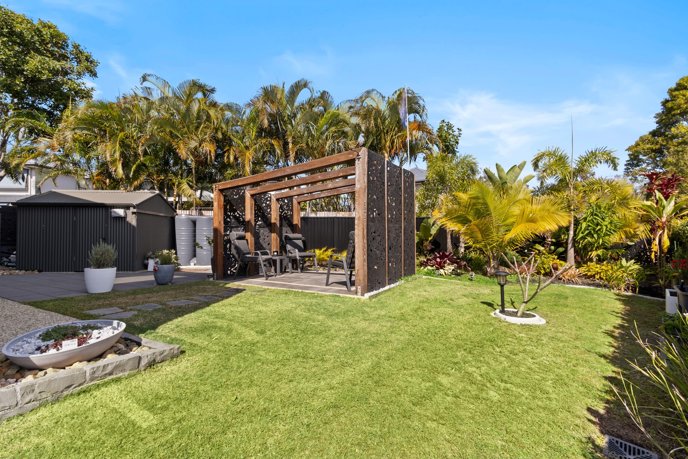
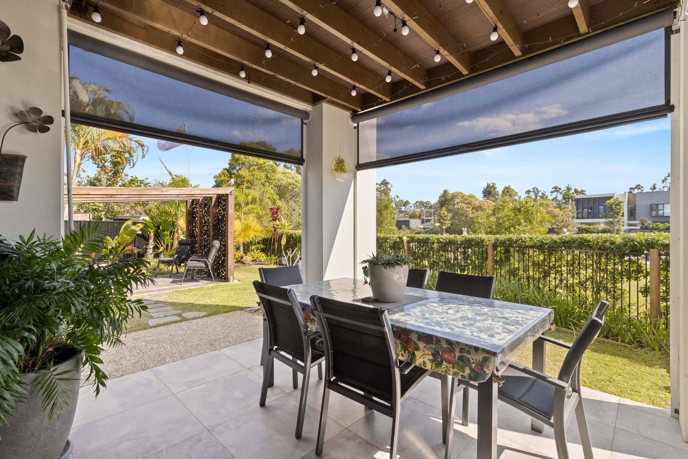
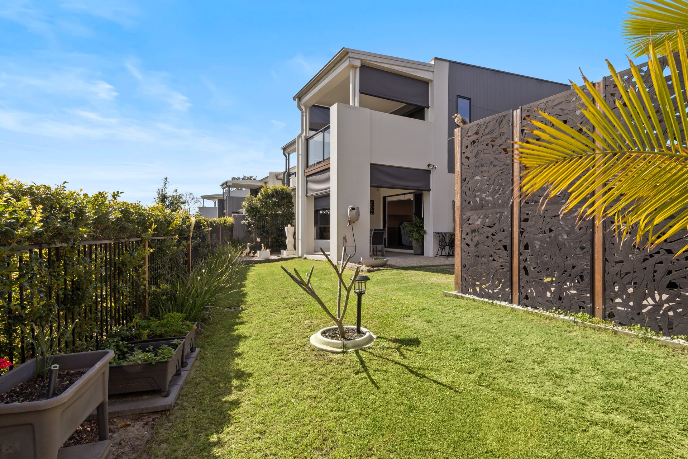
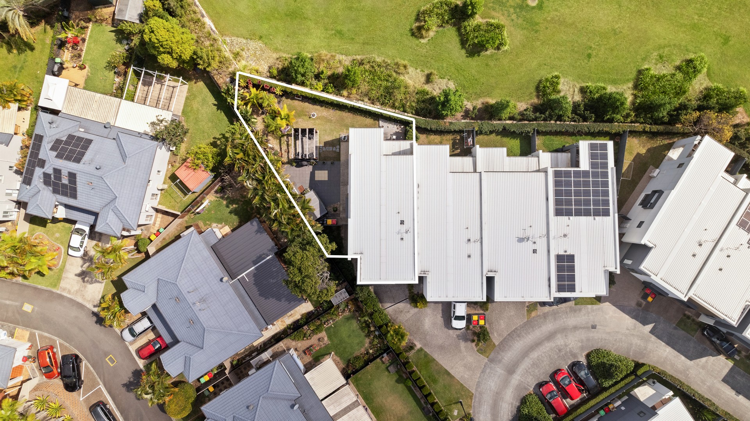
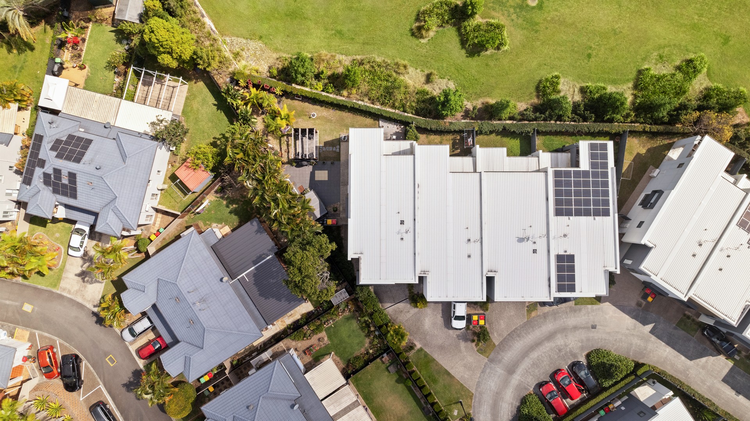
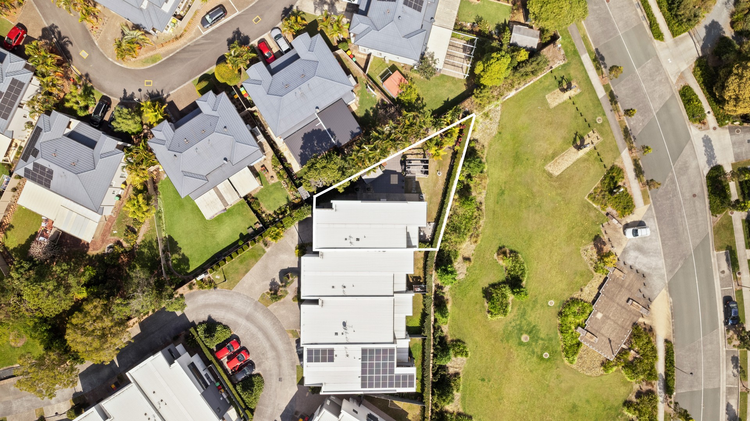
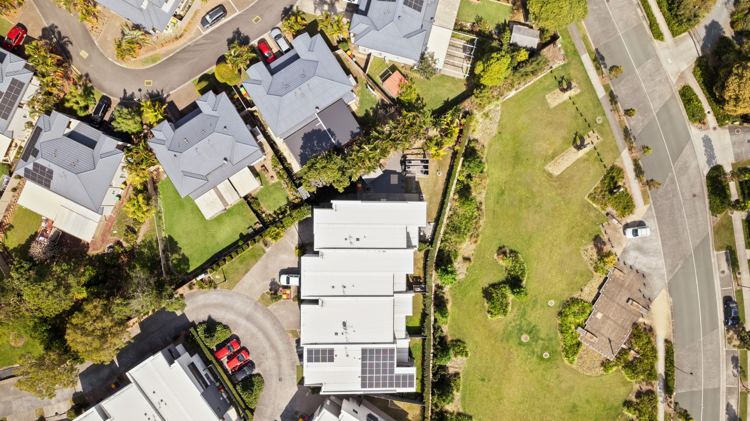
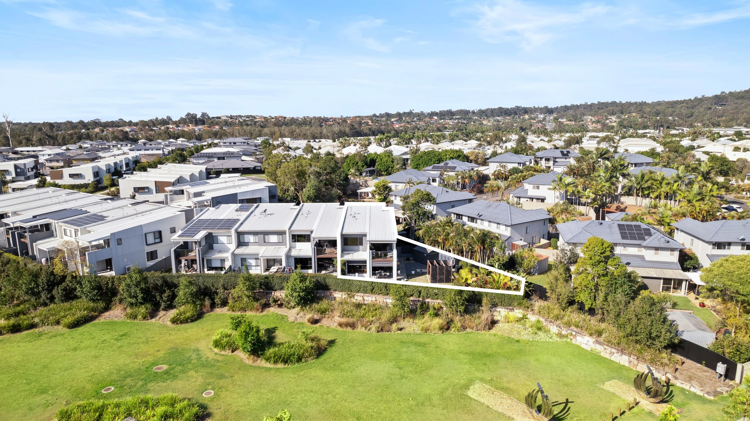
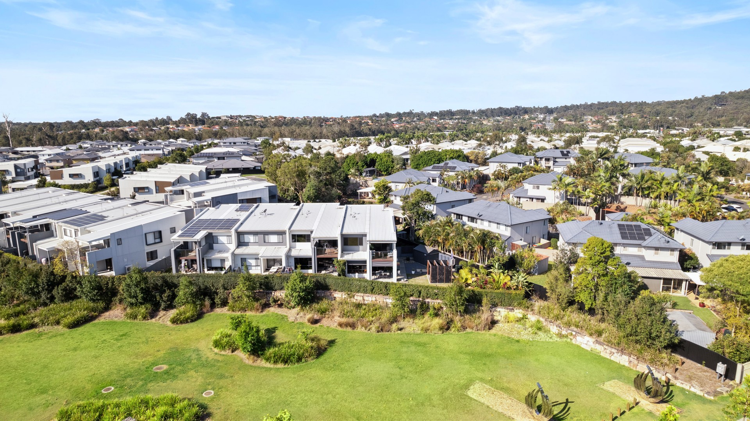
Step outside to enjoy the spacious corner yard, beautifully landscaped garden and private backyard seating area. The undercover patio provides an ideal setting for alfresco dining, entertaining guests or simply relaxing outdoors.
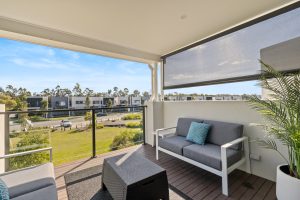
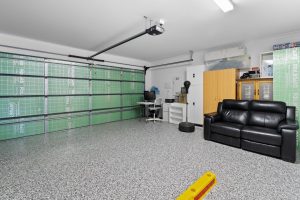
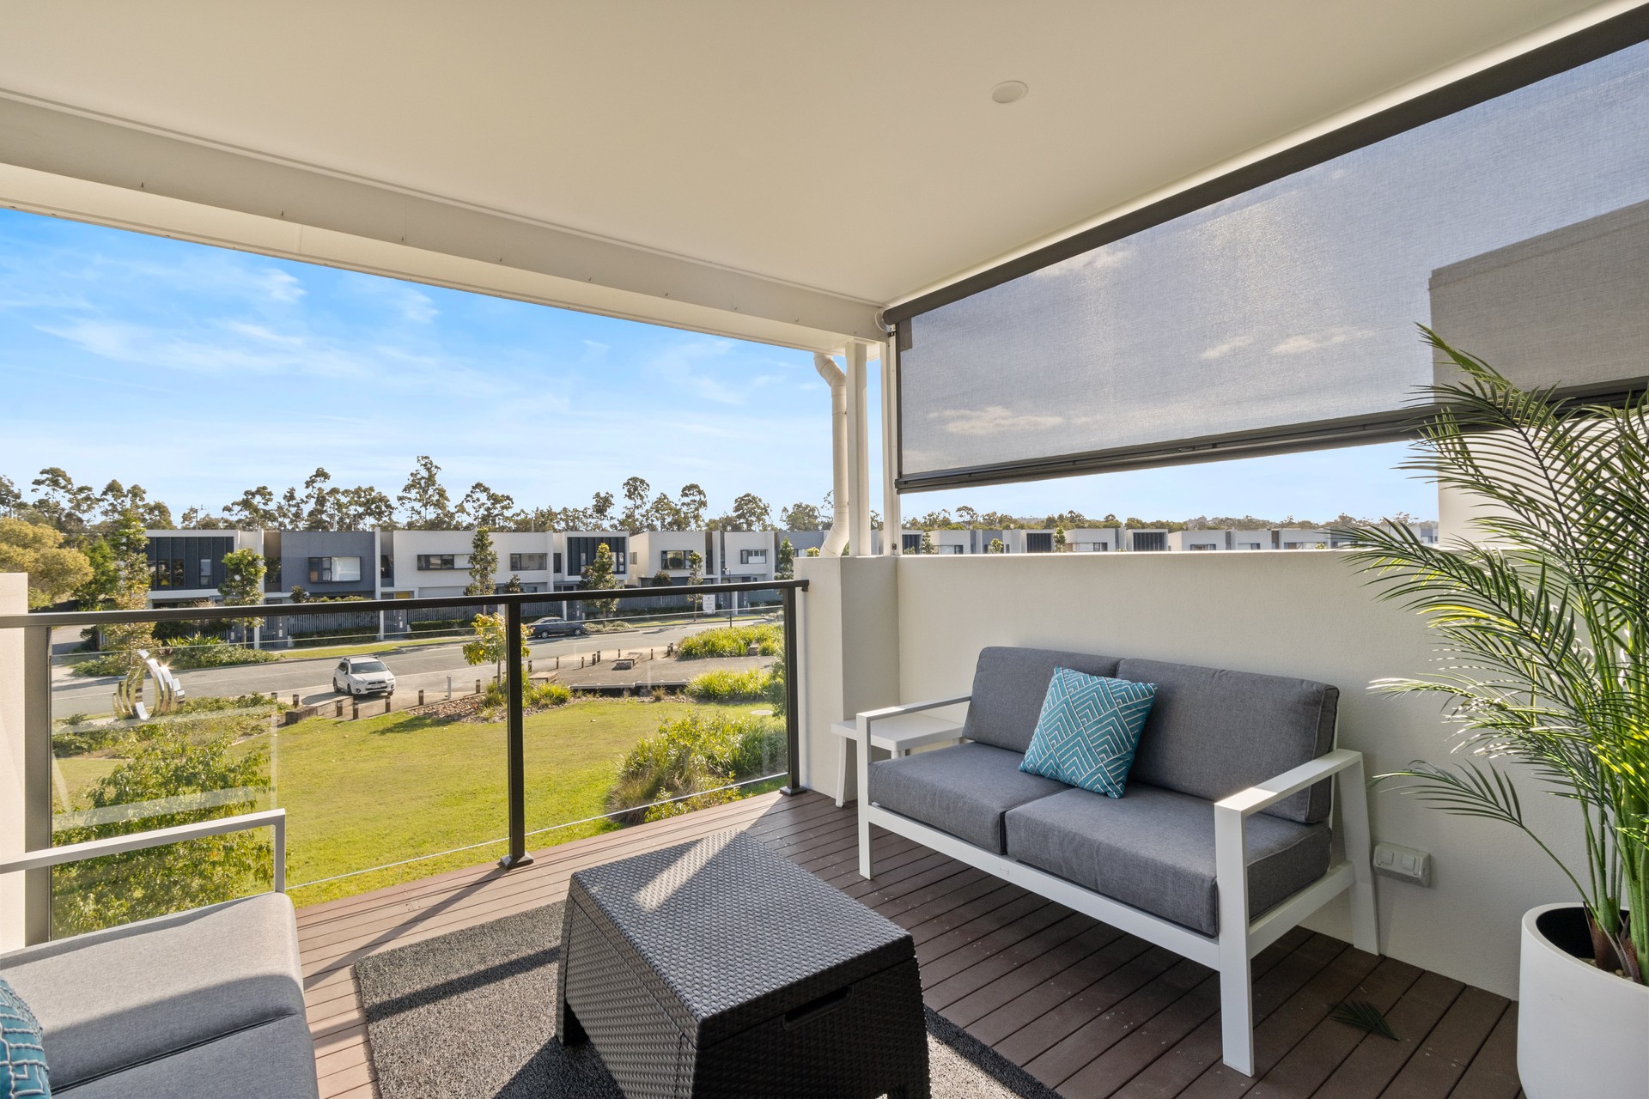
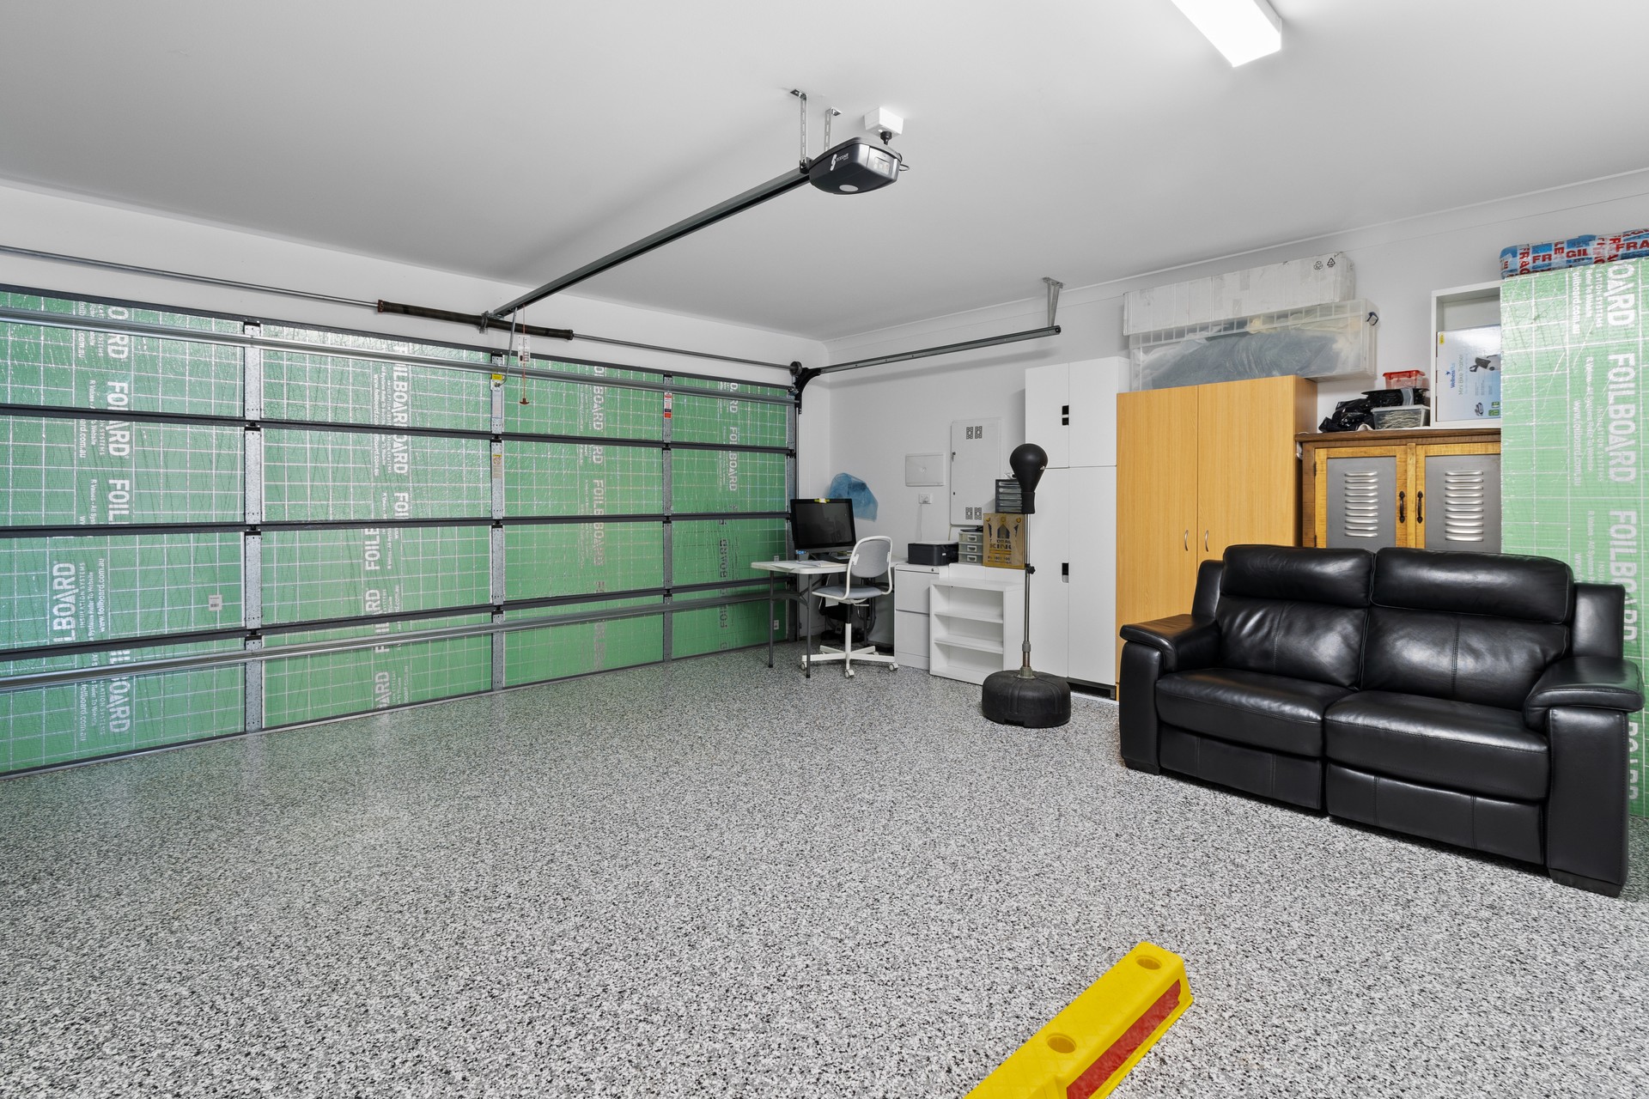
For year-round comfort, fans are installed throughout the home and ducted air conditioning provides cooling and heating across both levels. A two-car garage offers secure parking and additional storage, while the upstairs balcony with sheer roller blinds provides another private outdoor space.
Property Features
- 3 bedrooms with plush carpets and sliding wardrobes
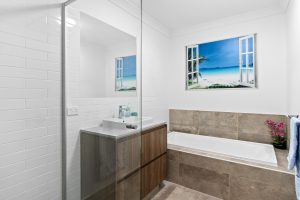
- 2 modern bathrooms, including an ensuite to the main bedroom
- His-and-hers vanity in the ensuite
- 2-car garage with secure parking
- Fans throughout bedrooms and living areas
- Ducted air conditioning throughout the home
- Two levels with flexible living spaces
- Open-plan living with kitchen, dining and living areas
- Spacious kitchen with wooden breakfast bench and ample cupboard space
- Second living area upstairs
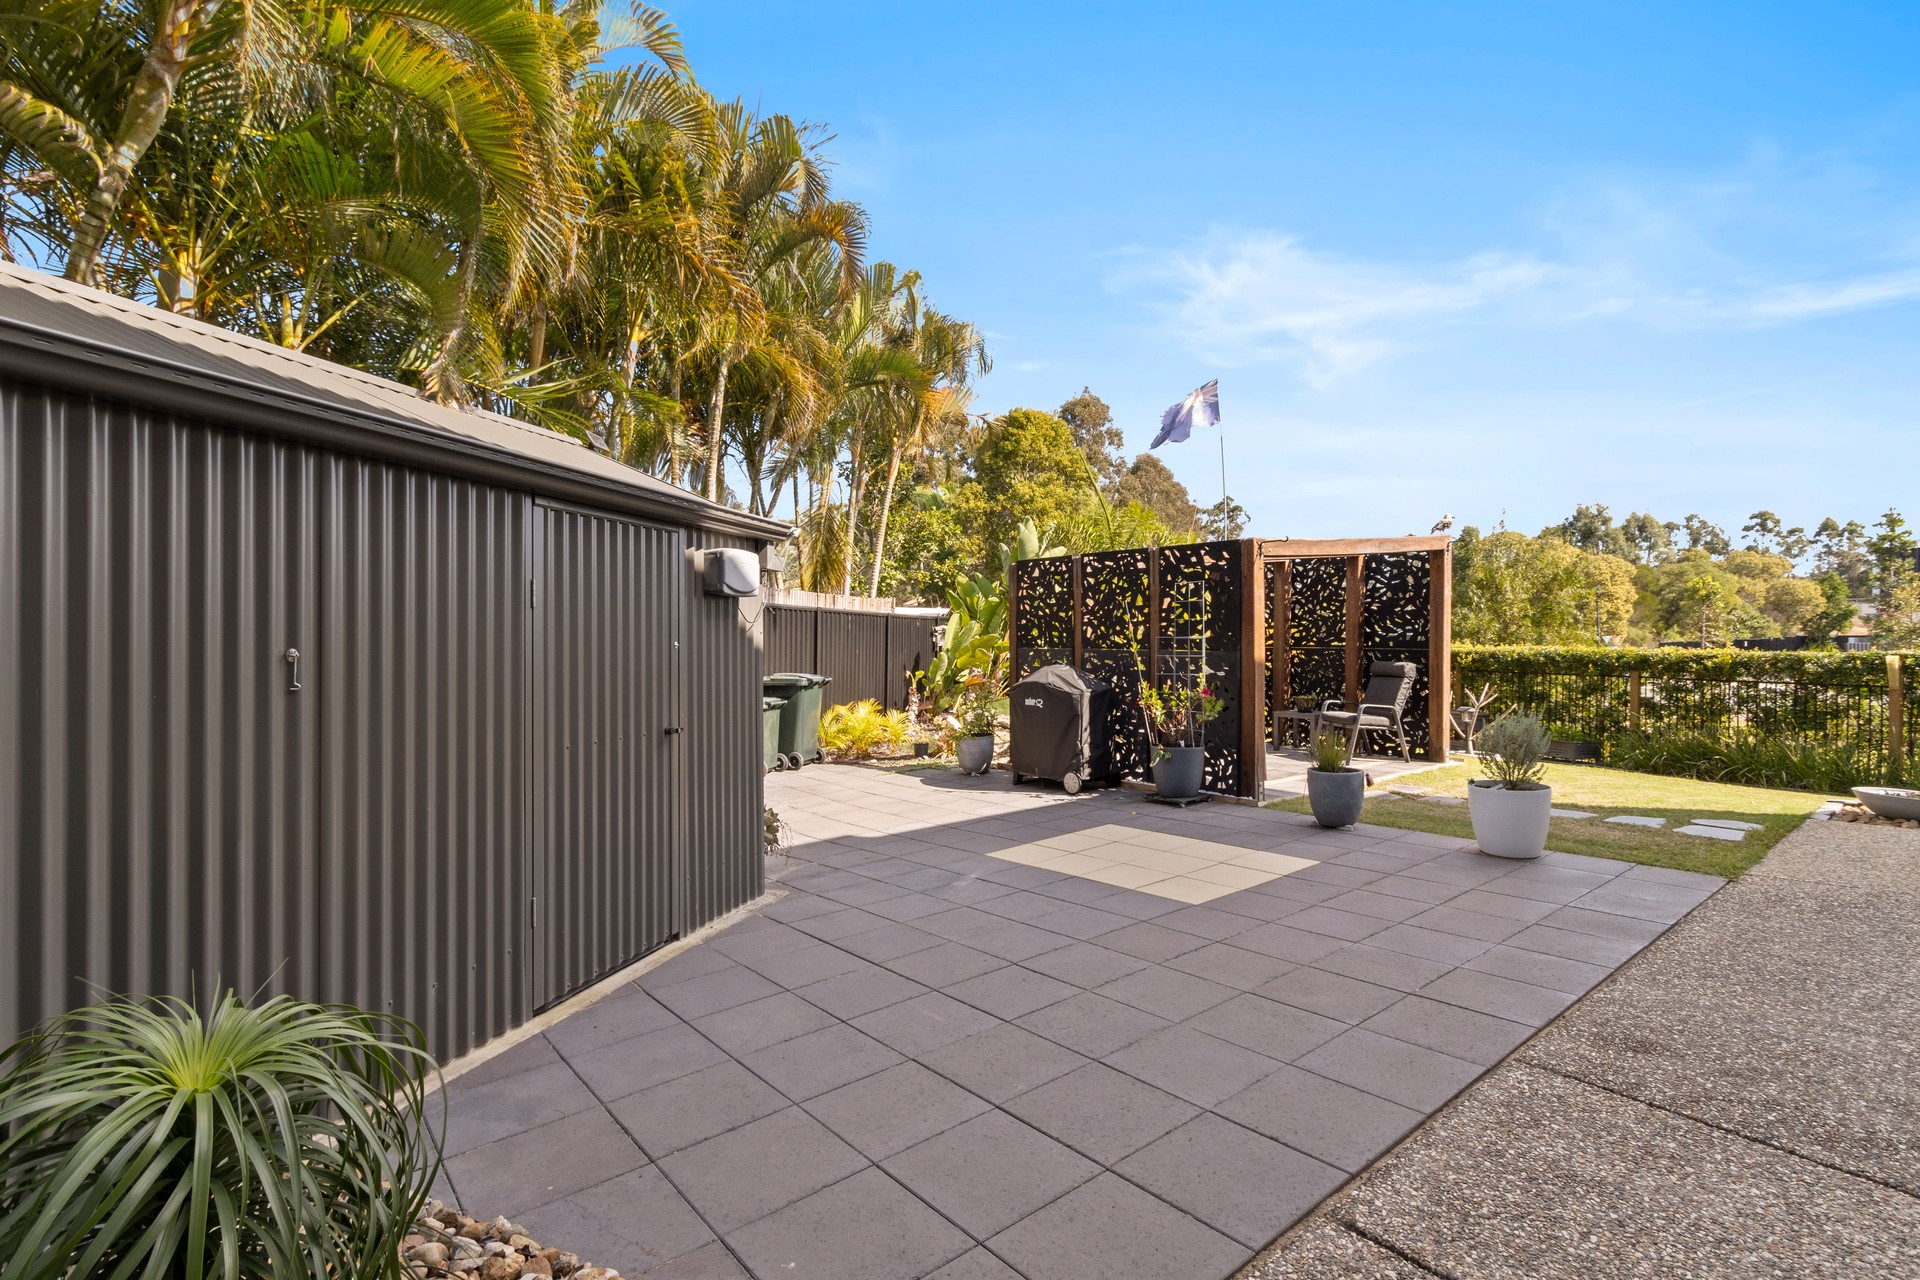
- Backyard patio suitable for outdoor entertaining
- Large corner yard with landscaped gardens
- Backyard seating retreat for relaxing outdoors
- Large garden shed for additional storage
- Balcony with sheer roller blinds
- Grey marbled tiling on the ground floor
Arundel Springs Lifestyle
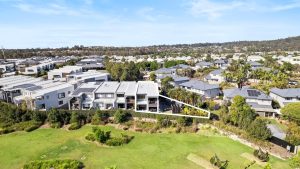
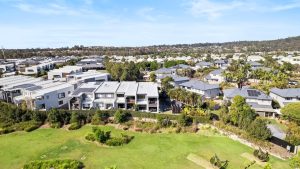
Arundel Springs offers a convenient lifestyle surrounded by established amenities and natural greenery. The area provides easy access to local shopping, schools, transport links and recreational facilities, making it an appealing choice for families and professionals.
The property is positioned close to the Coombabah Lakelands Conservation Area, providing access to walking tracks, natural surroundings and outdoor spaces. Golf courses and other lifestyle amenities are also within easy reach.
With convenient access to the M1 Motorway, residents can travel across the Gold Coast and towards Brisbane with ease. The Gold Coast Hospital, Griffith University, local schools and Parkwood East G:link light rail are also located nearby.
Rates and Property Information
- Body Corporate Rates: Approximately $73 per week
- Council Rates: Approximately $900 per 6 months
- Water Rates: Approximately $230 per quarter plus usage
- Owner occupied
Inspection
This beautifully presented townhouse offers a combination of modern comfort, generous living spaces and a convenient Arundel Springs location. If you're looking for an Arundel townhouse for sale, contact Property Sphere today to arrange a private inspection or register for an upcoming open home.
Disclaimer
While every care has been taken in preparing this marketing information, Property Sphere does not accept liability for errors, inaccuracies or misstatements. All information is considered correct at the time of publication.